
4153 Emerald Woods Pl, Nanaimo, BC V9T 0K6
- $824,900
- 4
- BD
- 3
- BA
- 2,349
- SqFt






Courtesy of REMAX Professionals (NA)
- List Price
- $824,900
- Status
- ACTIVE
- MLS®
- 1043585
- Property Type
- Townhome
- Year Built
- 2020
- Style
- M Lev Ent w/Bsmt
- Stories
- 2
- Bedrooms
- 4
- Total baths
- 3
- Living Area
- 2,349
- District
- Nanaimo
- Neighbourhood
- Na Diver Lake
Property Description
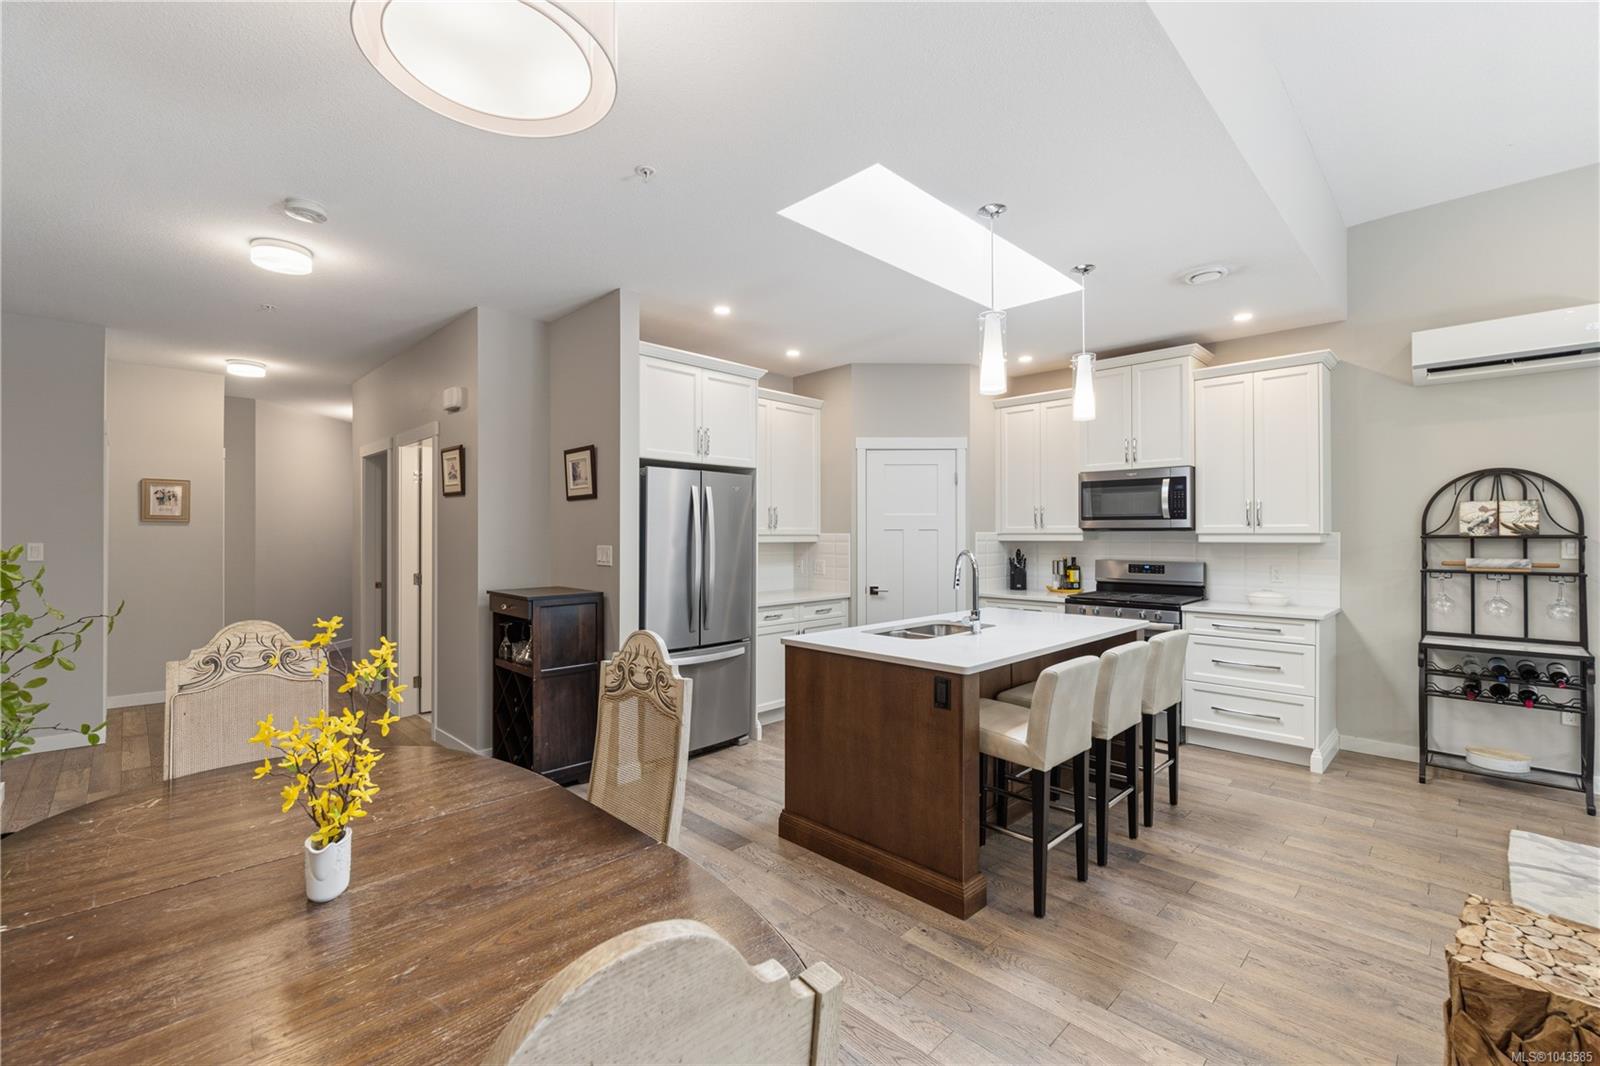
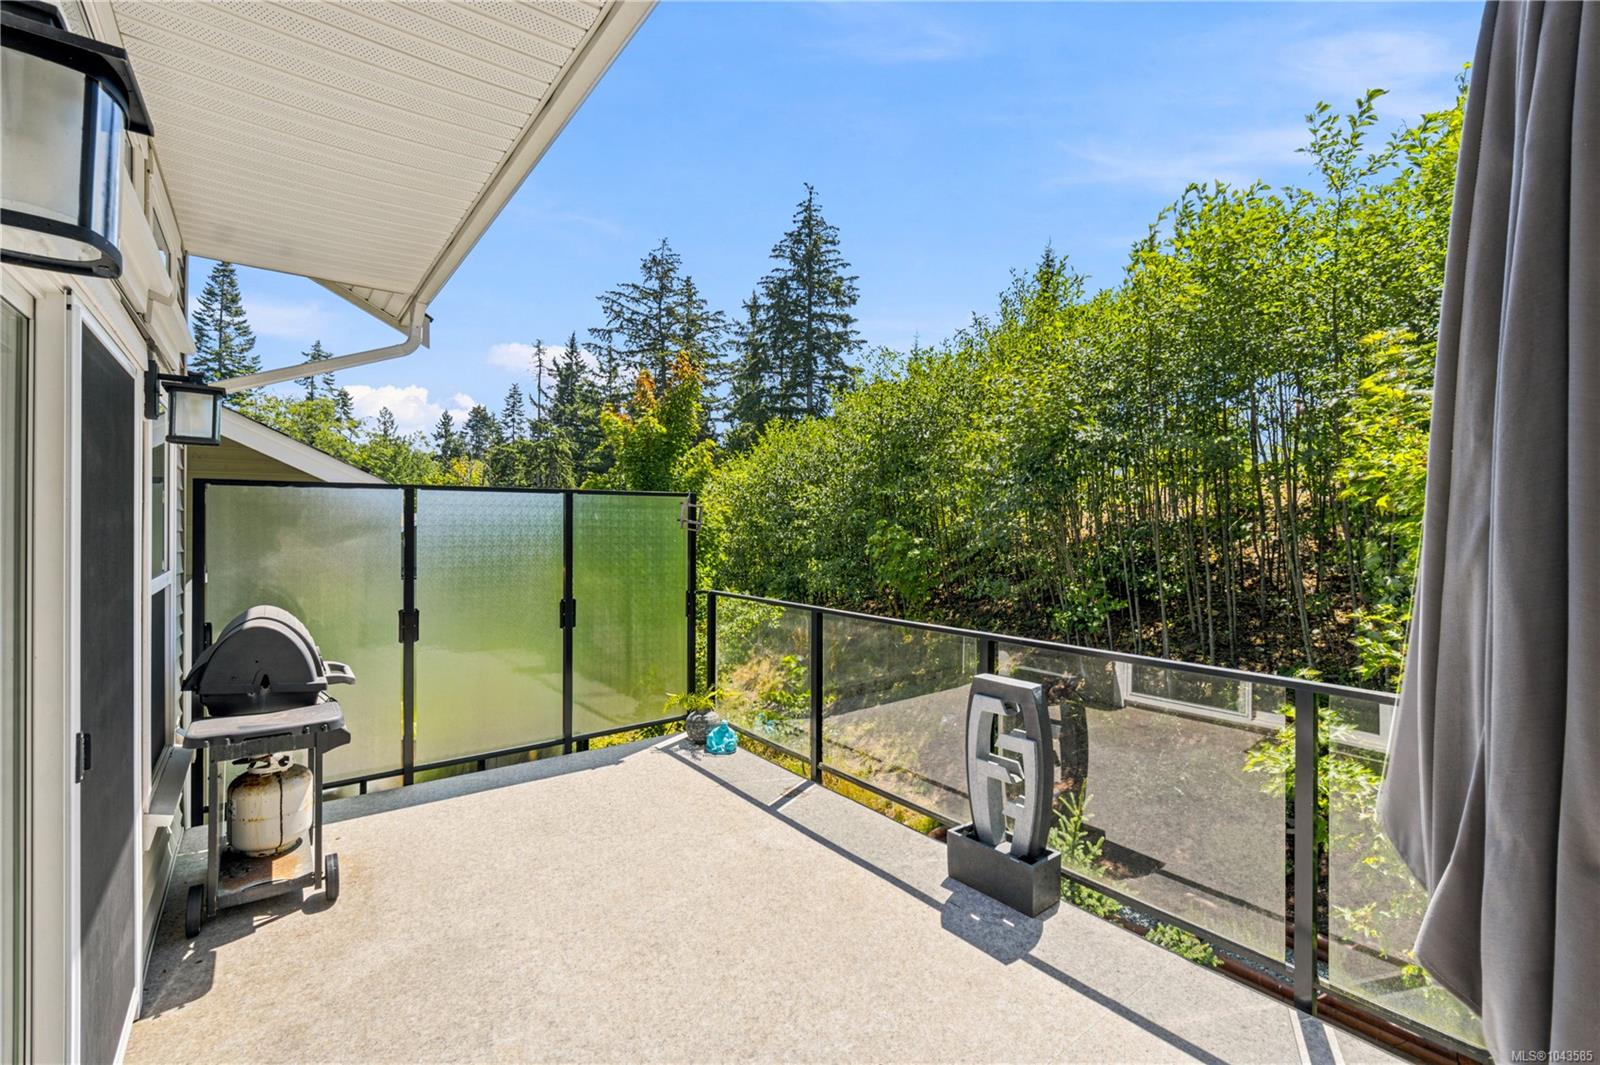
Live the carefree lifestyle you've been waiting for in this beautifully crafted, level entry, 4 bedroom plus den & 3 bathroom luxury townhome with walk-out basement. Quality finishes throughout the 2,744 sqft. Soaring 11' ceilings in living room & 9' throughout. Engineered hardwood floors, quartz countertops, custom cabinetry & two gas fireplaces. The bright, open-concept great room features expansive picture windows, while the island kitchen boasts a skylight, spacious walk-in pantry, gas range, six quality stainless appliances. The main level includes the generous primary suite with heated tile ensuite, deep soaker tub, double sinks & walk-in closet, 2bd bed/office, laundry, deck & easy access to the garage. Downstairs offers 2 additional bedrooms, a den, large family room, covered patio & exceptional storage. Heat/Airconditioning with ductless heat pumps, blinds & premium finishes, this home delivers comfort, style & uncompromised low-maintenance living. Measurements approximate.
/u.realgeeks.media/bachrealestate/Bach_White_Logo.png)
Additional Information
- Strata Fee
- $500
- Layout
- Main Level Entry with Lower Level(s)
- Lot Features
- Central Location, Cul-De-Sac, Easy Access, Irrigation Sprinkler(s), Landscaped, In Wooded Area
- Heating
- Electric, Heat Pump, Natural Gas
- Flooring
- Mixed, Wood
- Roof
- Asphalt Shingle
- Parking Spaces
- 1
- Exterior Features
- Balcony, Balcony/Patio, Low Maintenance Yard, Sprinkler System
- Interior Features
- Dining/Living Combo
- Parking Type
- Garage
- Kitchens
- 1
- Laundry Feature
- In Unit
- Fireplace Description
- Gas
- Taxes
- $5,514
- Rentals Allowed
- Unrestricted
- Pets Allowed
- Number Limit, Size Limit
Mortgage Calculator
NOTE: MLS® property information is provided under copyright© by the Vancouver Island Real Estate Board and Victoria Real Estate Board. The information is from sources deemed reliable, but should not be relied upon without independent verification. This website may only be used by consumers for the purpose of locating and purchasing real estate. By registering on this website I/We consent to the collection, use and disclosure of personal information as described in our privacy policy.
The trademarks MLS®, Multiple Listing Service® and the associated logos are owned by The Canadian Real Estate Association (CREA) and identify the quality of services provided by real estate professionals who are members of CREA. Used under license.