
5969 Waterton Dr, Nanaimo, BC V9T 6A9
- $589,800
- 3
- BD
- 2
- BA
- 1,387
- SqFt




Courtesy of eXp Realty (NA)
- List Price
- $589,800
- Status
- ACTIVE
- MLS®
- 1043528
- Property Type
- Townhome
- Year Built
- 1994
- Style
- Grd Lev Ent-Main Up
- Stories
- 2
- Bedrooms
- 3
- Total baths
- 2
- Living Area
- 1,387
- Acres
- 0.02
- Lot Size
- 946
- District
- Nanaimo
- Neighbourhood
- Na North Nanaimo
Property Description
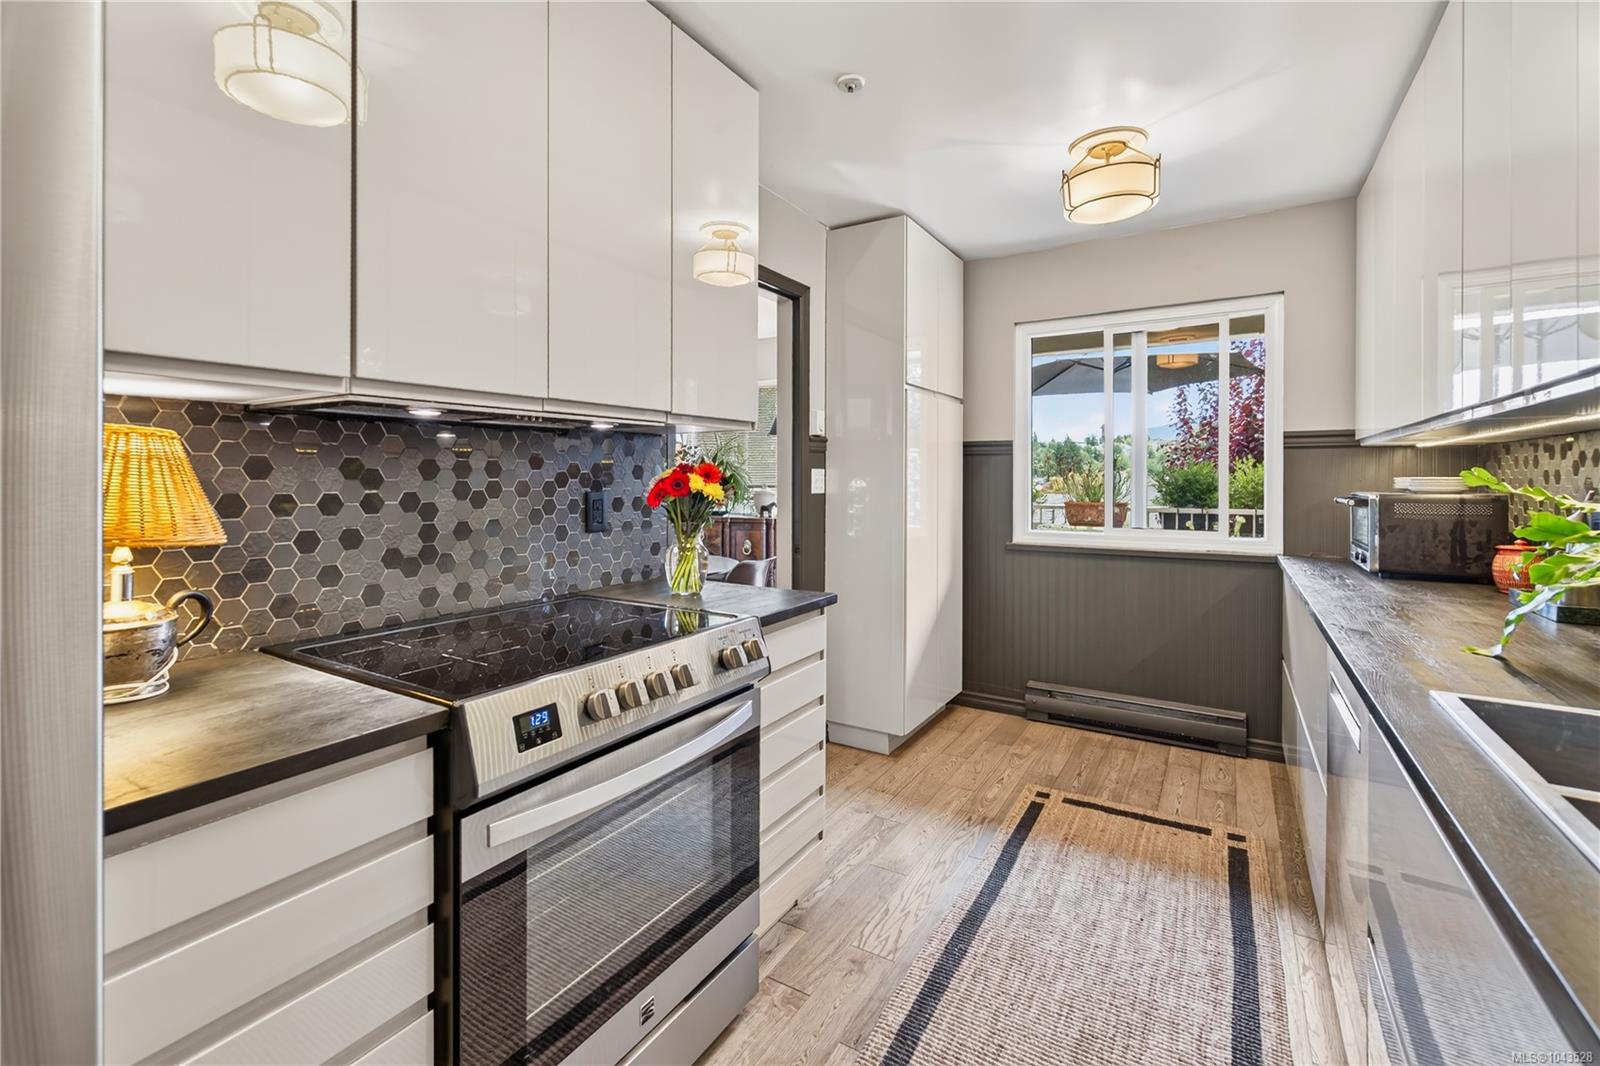
Charming character, and thoughtful design come together to set this North Nanaimo townhome apart. Natural light pours into the main living area, creating a bright, welcoming space centered around a cozy fireplace. Just beyond, the adjoining deck feels like a private extension of the home, surrounded by mature greenery for peaceful morning coffee or relaxed evenings. The sleek galley-style kitchen offers generous counter space, abundant cabinetry, and a beautiful outlook, making everyday cooking feel connected to the outdoors. The main level features two spacious bedrooms, including a primary with a walk-in closet and ensuite. Downstairs, a uniquely styled rec room adds character, alongside a third bedroom, an attached garage, and an additional storage/workshop space. Lovingly maintained and full of thoughtful details, this home is conveniently located near shopping, parks, schools, and everyday amenities. Measurements are approximate; verify if important.
/u.realgeeks.media/bachrealestate/Bach_White_Logo.png)
Additional Information
- Strata Fee
- $488
- Layout
- Ground Level Entry With Main Up
- Heating
- Baseboard, Electric
- Flooring
- Mixed
- Roof
- Asphalt Shingle
- Parking Spaces
- 3
- Exterior Features
- Balcony/Patio
- Parking Type
- Driveway, Garage, Guest
- Kitchens
- 1
- Laundry Feature
- In Unit
- Fireplace Description
- Gas
- Taxes
- $3,719
- Rentals Allowed
- Some Rentals
- Pets Allowed
- Cats OK, Dogs OK
Mortgage Calculator
NOTE: MLS® property information is provided under copyright© by the Vancouver Island Real Estate Board and Victoria Real Estate Board. The information is from sources deemed reliable, but should not be relied upon without independent verification. This website may only be used by consumers for the purpose of locating and purchasing real estate. By registering on this website I/We consent to the collection, use and disclosure of personal information as described in our privacy policy.
The trademarks MLS®, Multiple Listing Service® and the associated logos are owned by The Canadian Real Estate Association (CREA) and identify the quality of services provided by real estate professionals who are members of CREA. Used under license.