
351 Avaani Way, Nanaimo, BC V9R 4J5
- $1,079,999
- 6
- BD
- 4
- BA
- 2,970
- SqFt


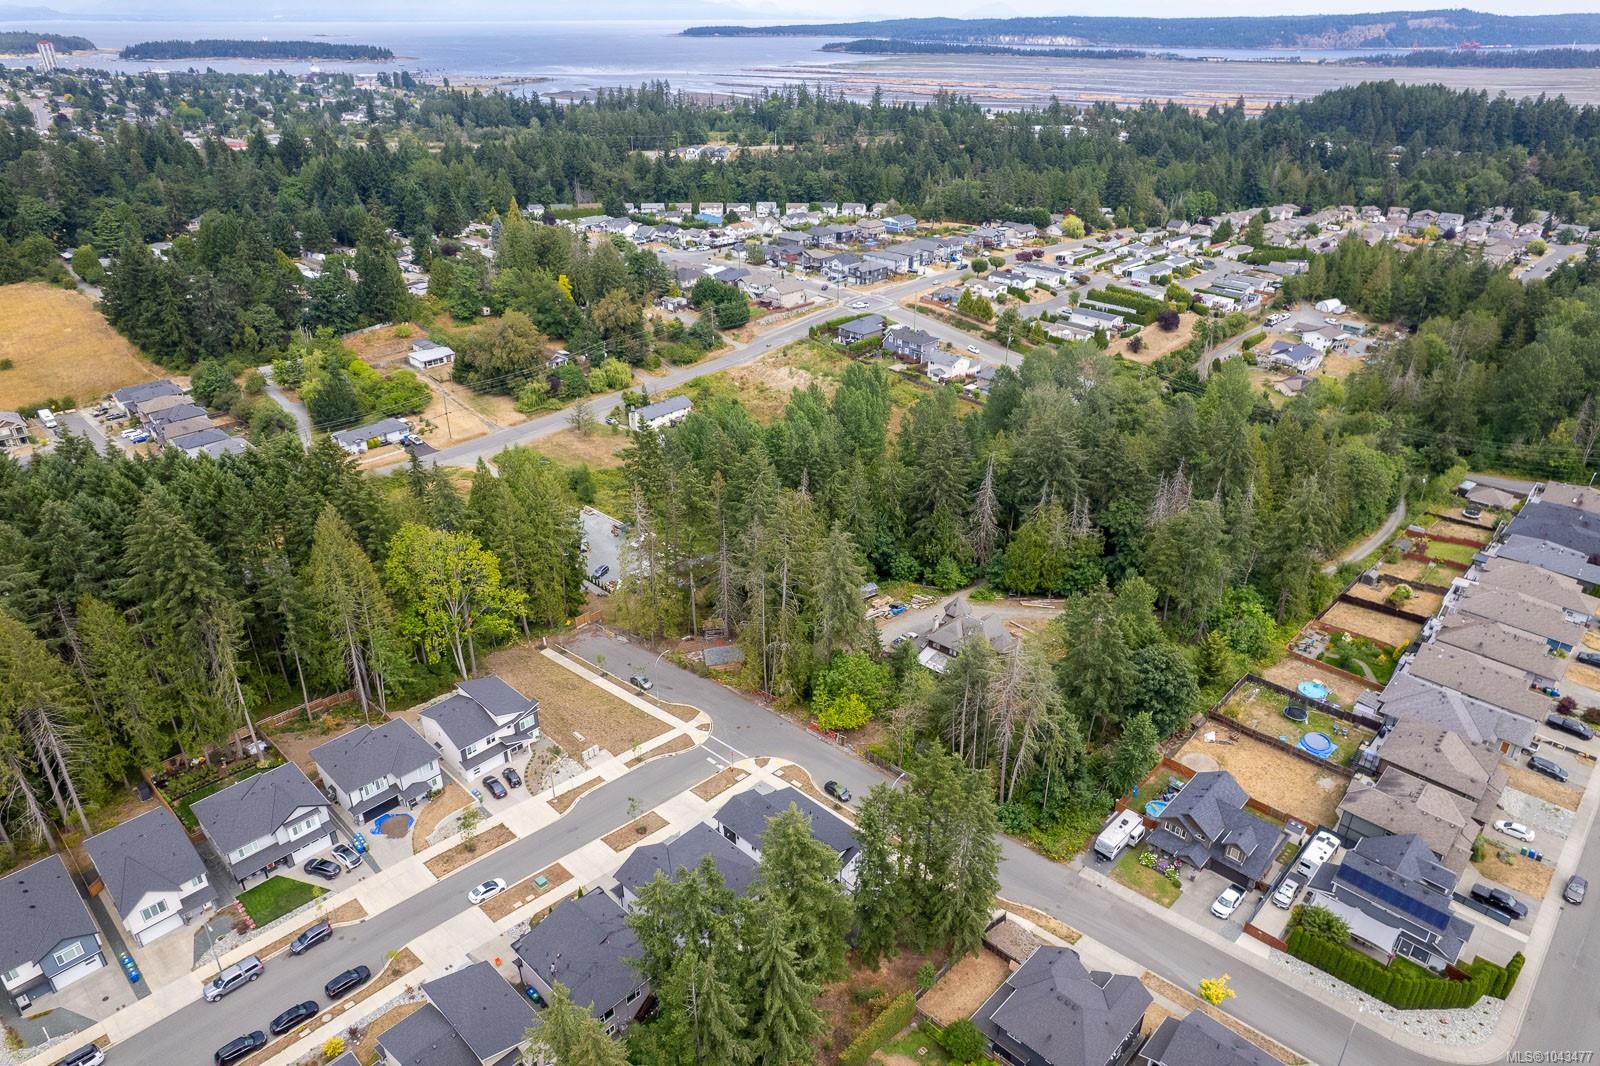


Courtesy of eXp Realty (NA)
- List Price
- $1,079,999
- Status
- ACTIVE
- MLS®
- 1043477
- Price Change
- ▼ $20,000 1789009333
- Property Type
- Single Family Residential
- Year Built
- 2026
- Style
- Grd Lev Ent-Main Up
- Bedrooms
- 6
- Total baths
- 4
- Living Area
- 2,970
- Acres
- 0.15
- Lot Size
- 6,745
- District
- Nanaimo
- Neighbourhood
- Na University District
Property Description
Welcome to 351 Avaani Way a brand-new 6 bedroom, 4 bathroom home with a 2 bedroom legal suite, ideal for rental income or housing extended family. The lower level features a 2-car garage plus a bedroom with its own full bathroom and private exterior access, perfect for a home office or guest room. Upstairs, enjoy a gas fireplace, quartz countertops throughout, laminate flooring, and a full stainless steel appliance package. The primary bedroom offers a walk-in closet, an ensuite and private deck. Two additional bedrooms, a 4-piece bathroom, second deck, and landscaped yard complete the home. Natural gas heating, central A/C, and the BC New Home Warranty (2-5-10) are all included. The 2 bedroom legal suite impresses with 9-foot ceilings and its own heat pump a rare and valuable bonus. Close to VIU, top-rated schools, all levels of shopping, and just minutes from downtown Nanaimo's best restaurants and shops. (Measurements and data approximate; verify if important.)
/u.realgeeks.media/bachrealestate/Bach_White_Logo.png)
Additional Information
- Layout
- Ground Level Entry With Main Up
- Lot Features
- Easy Access, Rectangular Lot, Shopping Nearby
- Heating
- Baseboard, Electric, Forced Air, Heat Pump, Natural Gas
- Roof
- Fibreglass Shingle
- Parking Spaces
- 4
- Interior Features
- Additional Accom.
- Additional Accomodation
- Exists
- Parking Type
- Garage Double
- Kitchens
- 2
- Laundry Feature
- In House
- Fireplace Description
- Gas
- Taxes
- $2,770
- Rentals Allowed
- Unrestricted
- Pets Allowed
- Aquariums, Birds, Caged Mammals, Cats OK, Dogs OK
Mortgage Calculator
NOTE: MLS® property information is provided under copyright© by the Vancouver Island Real Estate Board and Victoria Real Estate Board. The information is from sources deemed reliable, but should not be relied upon without independent verification. This website may only be used by consumers for the purpose of locating and purchasing real estate. By registering on this website I/We consent to the collection, use and disclosure of personal information as described in our privacy policy.
The trademarks MLS®, Multiple Listing Service® and the associated logos are owned by The Canadian Real Estate Association (CREA) and identify the quality of services provided by real estate professionals who are members of CREA. Used under license.