
525 Jim Cram Dr Unit ##10, Ladysmith, BC V9G 0A5
- $349,000
- 2
- BD
- 1
- BA
- 1,232
- SqFt




Courtesy of REMAX Professionals (LD)
- List Price
- $349,000
- Status
- ACTIVE
- MLS®
- 1042267
- Property Type
- Manufactured Home
- Year Built
- 1982
- Style
- Rancher
- Bedrooms
- 2
- Total baths
- 1
- Living Area
- 1,232
- District
- Ladysmith
- Neighbourhood
- Du Ladysmith
Property Description
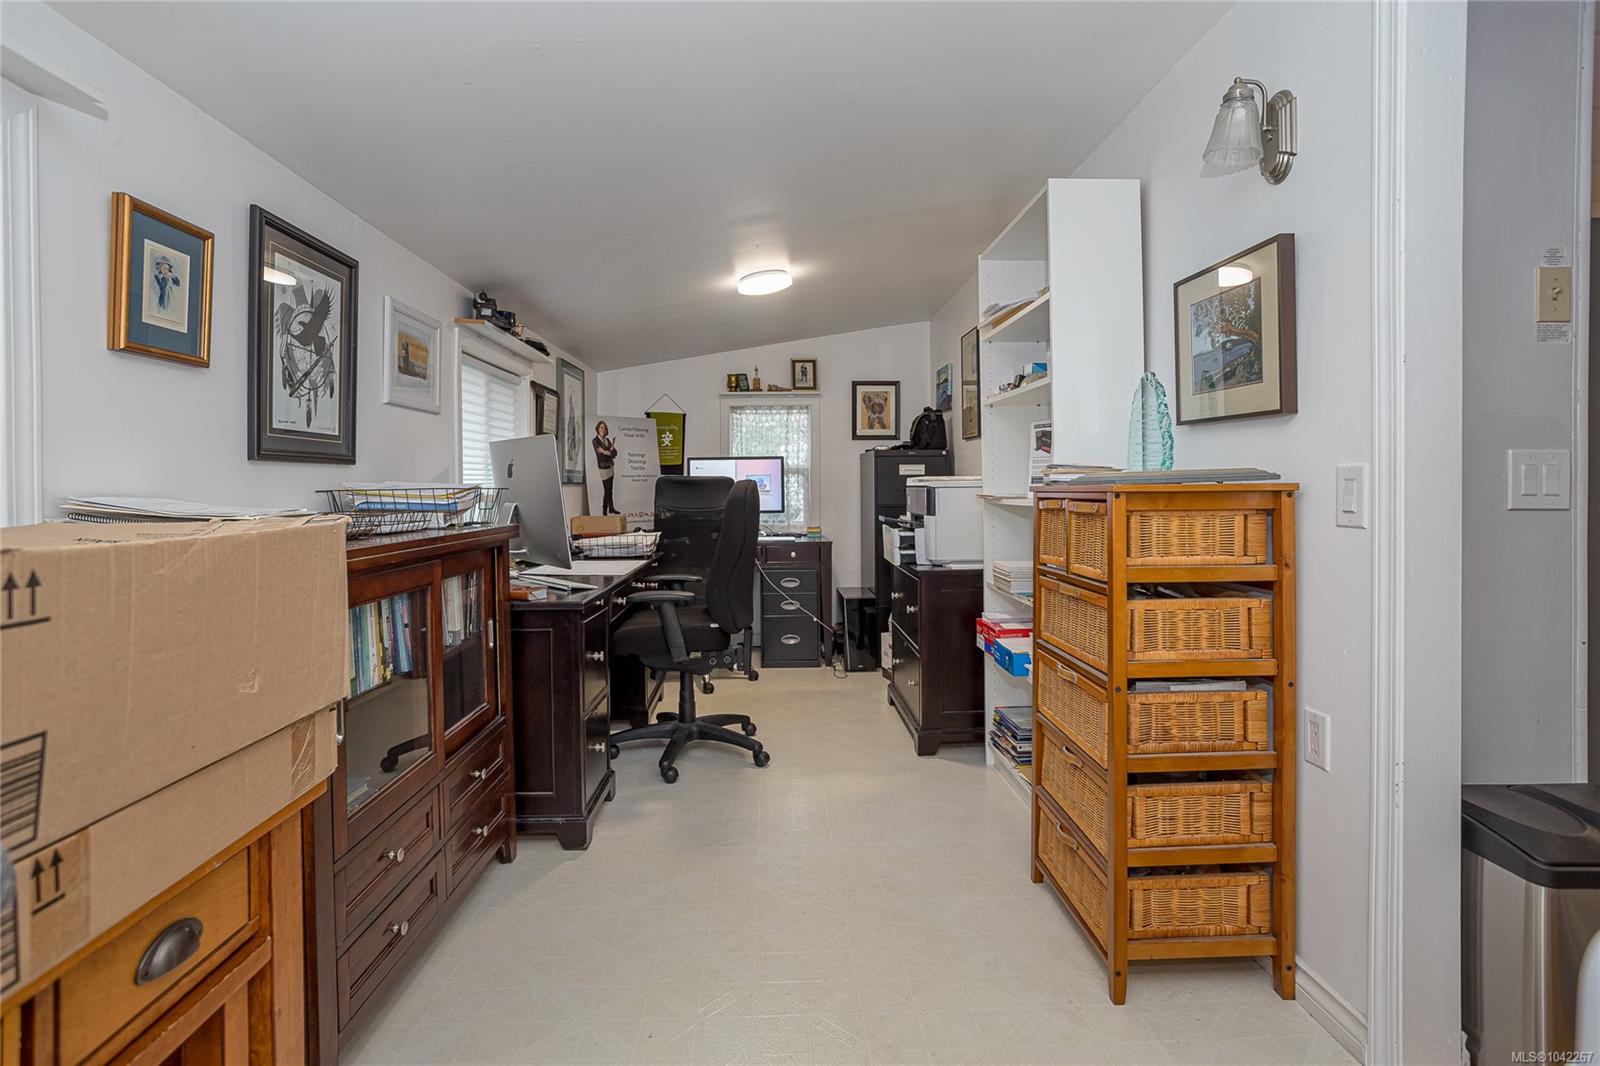
Discover this charming 2-bedroom plus den home offering a perfect balance of comfort and tranquility. Bordering onto undeveloped land, you’ll enjoy exceptional privacy in your own peaceful outdoor space. Ideally located near trails, parks, golf courses, and all town amenities, this property combines convenience with a relaxed lifestyle. Inside, the bright and airy interior features updated vinyl windows, a modernized bathroom, and a newer heat pump for year-round comfort. Two permitted additions provide versatile living space to suit your needs. Outside, enjoy a covered deck, garden shed, and a low-maintenance fenced yard with plenty of room for gardening. Situated in a quiet 55+ community, this well-maintained home is a rare opportunity. Book your private showing today and experience all this inviting property has to offer.
/u.realgeeks.media/bachrealestate/Bach_White_Logo.png)
Additional Information
- Strata Fee
- $600
- Layout
- Rancher
- Heating
- Baseboard, Electric, Heat Pump
- Roof
- Asphalt Shingle
- Parking Spaces
- 2
- Exterior Features
- Awning(s), Balcony/Deck, Fencing: Full, Garden, Low Maintenance Yard
- Parking Type
- Driveway
- Kitchens
- 1
- Laundry Feature
- In House
- Fireplace Description
- Electric
- Taxes
- $1,827
- Age Youngest Allowed
- 55
- Rentals Allowed
- No Rentals
- Pets Allowed
- Aquariums, Birds, Caged Mammals, Cats OK, Dogs OK, Number Limit
Mortgage Calculator
NOTE: MLS® property information is provided under copyright© by the Vancouver Island Real Estate Board and Victoria Real Estate Board. The information is from sources deemed reliable, but should not be relied upon without independent verification. This website may only be used by consumers for the purpose of locating and purchasing real estate. By registering on this website I/We consent to the collection, use and disclosure of personal information as described in our privacy policy.
The trademarks MLS®, Multiple Listing Service® and the associated logos are owned by The Canadian Real Estate Association (CREA) and identify the quality of services provided by real estate professionals who are members of CREA. Used under license.