
1763 Martini Way, Qualicum Beach, BC V9K 2S3
- $699,900
- 3
- BD
- 3
- BA
- 1,957
- SqFt






Courtesy of Royal LePage Island Living (QU)
- List Price
- $699,900
- Status
- ACTIVE
- MLS®
- 1040909
- Property Type
- Single Family Residential
- Year Built
- 2012
- Style
- Grd Lev Ent-Main Up
- Bedrooms
- 3
- Total baths
- 3
- Living Area
- 1,957
- Acres
- 0.26
- Lot Size
- 11,326
- District
- Qualicum Beach
- Neighbourhood
- Pq Little Qualicum River Village
Property Description
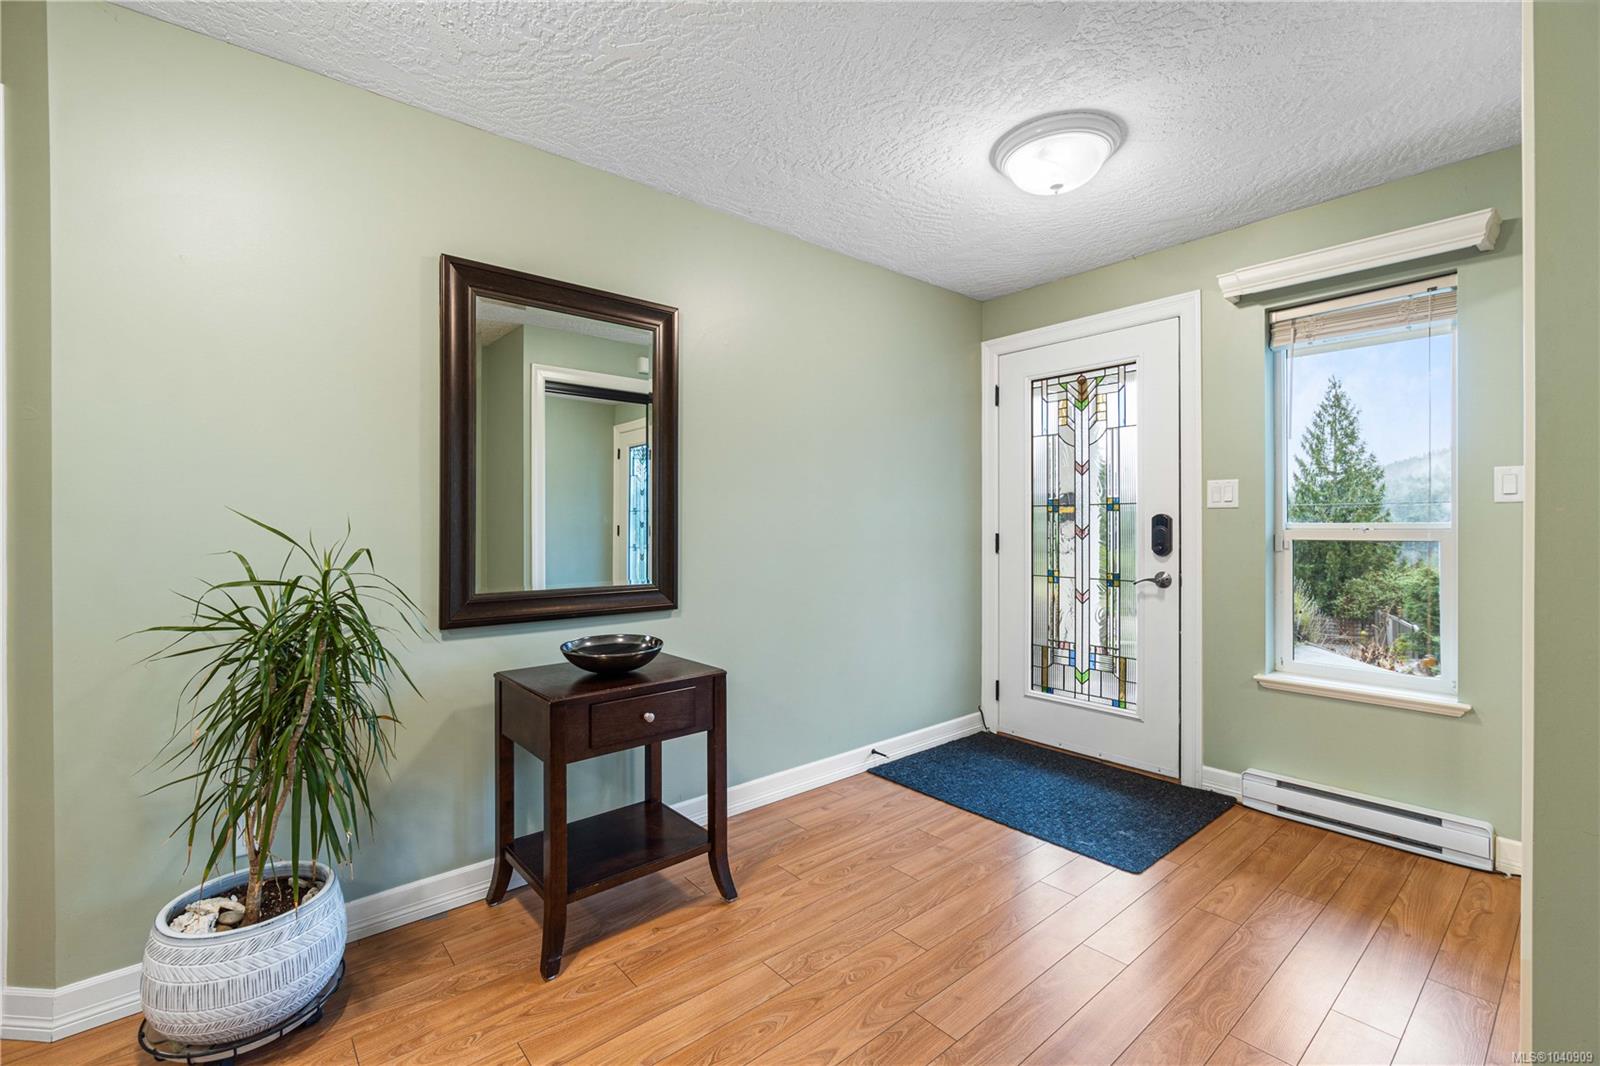
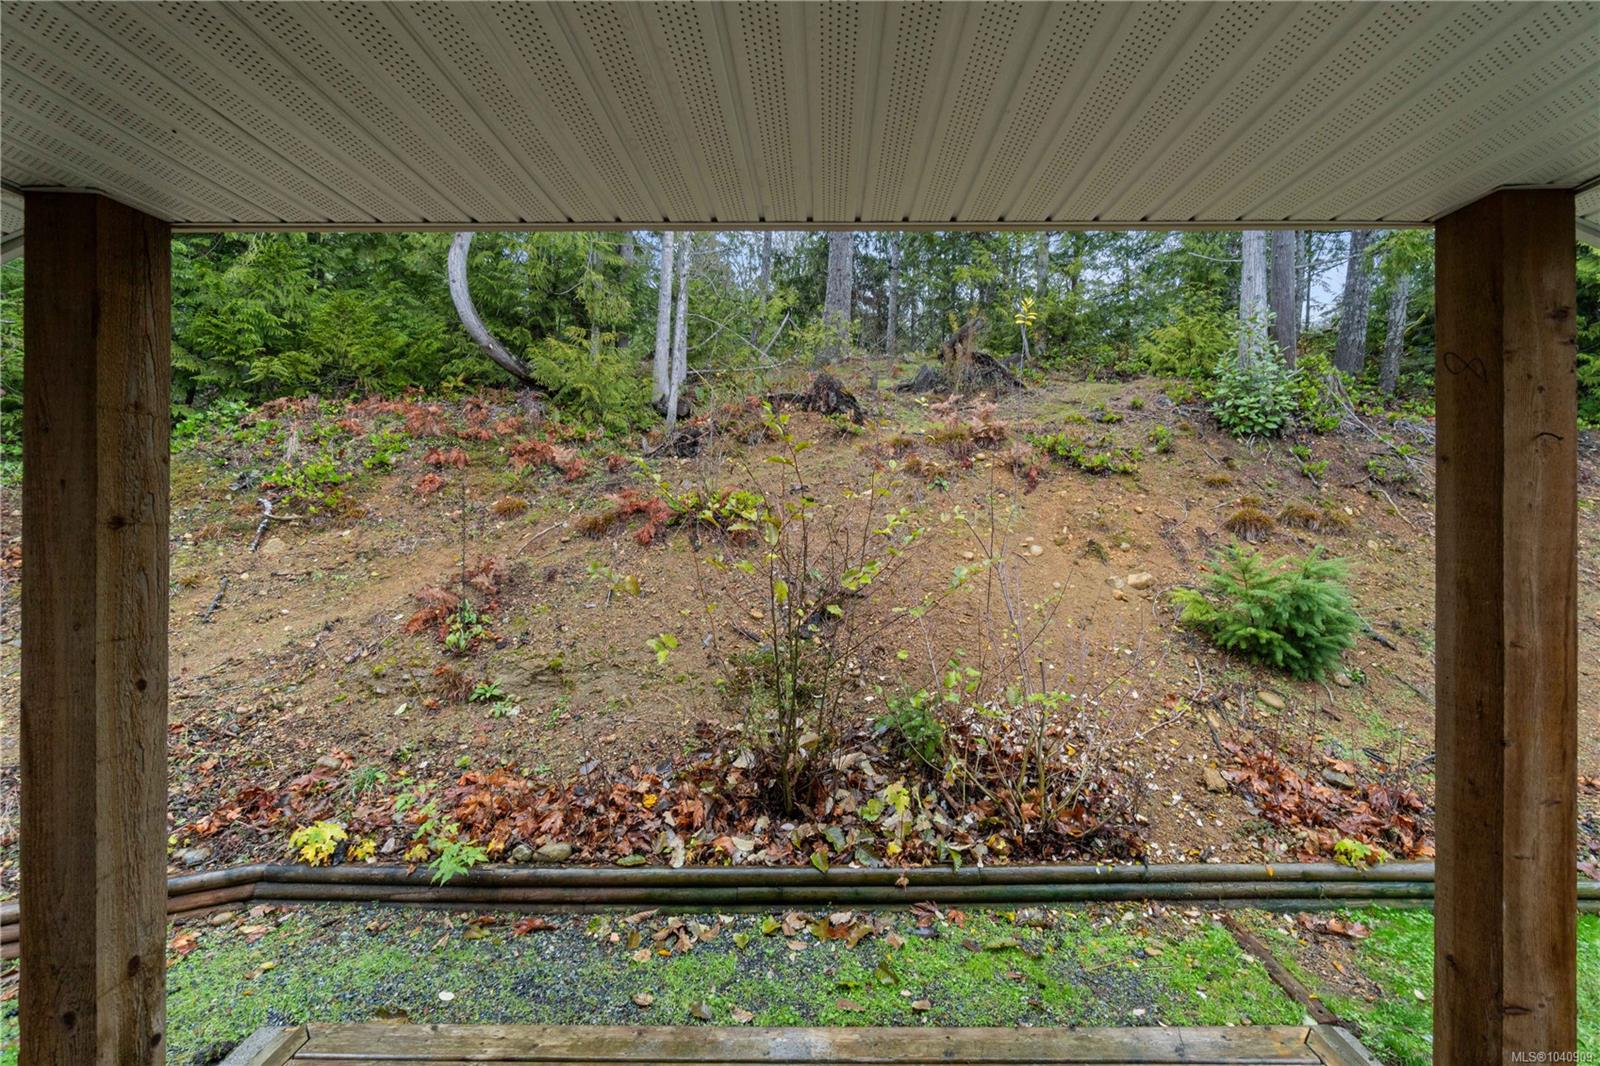
If the name of a street can pique your interest then welcome to 1763 Martini Way. Upon arriving at the home you'll note how spacious and airy it is. The main living area features an open floor plan with a sumptuous kitchen, and adjoining great room, that spill out onto a south facing balcony. The kitchen, framed by windows and drenched with light will be the focal point of this home. If you want to be outside then step onto the large covered balcony where you'll enjoy the stunning mountain views. For meal prep you'll be spurred on by stainless steel appliances, wood cabinetry, large island and huge pantry. The primary bedroom has a spacious walk-in closet, and 4 pc ensuite. Downstairs there's a 4 pc. bath, laundry room, 2 bedrooms, or depending on your needs, 1 bedroom and a family room with flex room. But there's more! Annexed to the garage is a great room that could be a kids playroom, office, etc. Plus there's another for preserves, or tidy work shop, or craft room. It's all here.
/u.realgeeks.media/bachrealestate/Bach_White_Logo.png)
Additional Information
- Strata Fee
- $210
- Layout
- Ground Level Entry With Main Up
- Lot Features
- Easy Access, Quiet Area, Southern Exposure
- Heating
- Baseboard, Electric
- Flooring
- Mixed
- Roof
- Asphalt Shingle
- Parking Spaces
- 2
- Parking Type
- Additional Parking, Garage
- Kitchens
- 1
- Laundry Feature
- In House
- Fireplace Description
- Propane
- Taxes
- $3,407
- Rentals Allowed
- Unrestricted
- Pets Allowed
- Aquariums, Birds, Caged Mammals, Cats OK, Dogs OK
Mortgage Calculator
NOTE: MLS® property information is provided under copyright© by the Vancouver Island Real Estate Board and Victoria Real Estate Board. The information is from sources deemed reliable, but should not be relied upon without independent verification. This website may only be used by consumers for the purpose of locating and purchasing real estate. By registering on this website I/We consent to the collection, use and disclosure of personal information as described in our privacy policy.
The trademarks MLS®, Multiple Listing Service® and the associated logos are owned by The Canadian Real Estate Association (CREA) and identify the quality of services provided by real estate professionals who are members of CREA. Used under license.