
3716 Howden Dr, Nanaimo, BC V9T 3V9
- $705,000
- 3
- BD
- 2
- BA
- 1,213
- SqFt





Courtesy of Oakwyn Realty Ltd. (NA)
- List Price
- $705,000
- Status
- ACTIVE
- MLS®
- 1040475
- Property Type
- Single Family Residential
- Year Built
- 1984
- Style
- Rancher
- Bedrooms
- 3
- Total baths
- 2
- Living Area
- 1,213
- Acres
- 0.18
- Lot Size
- 7,800
- District
- Nanaimo
- Neighbourhood
- Na Uplands
Property Description
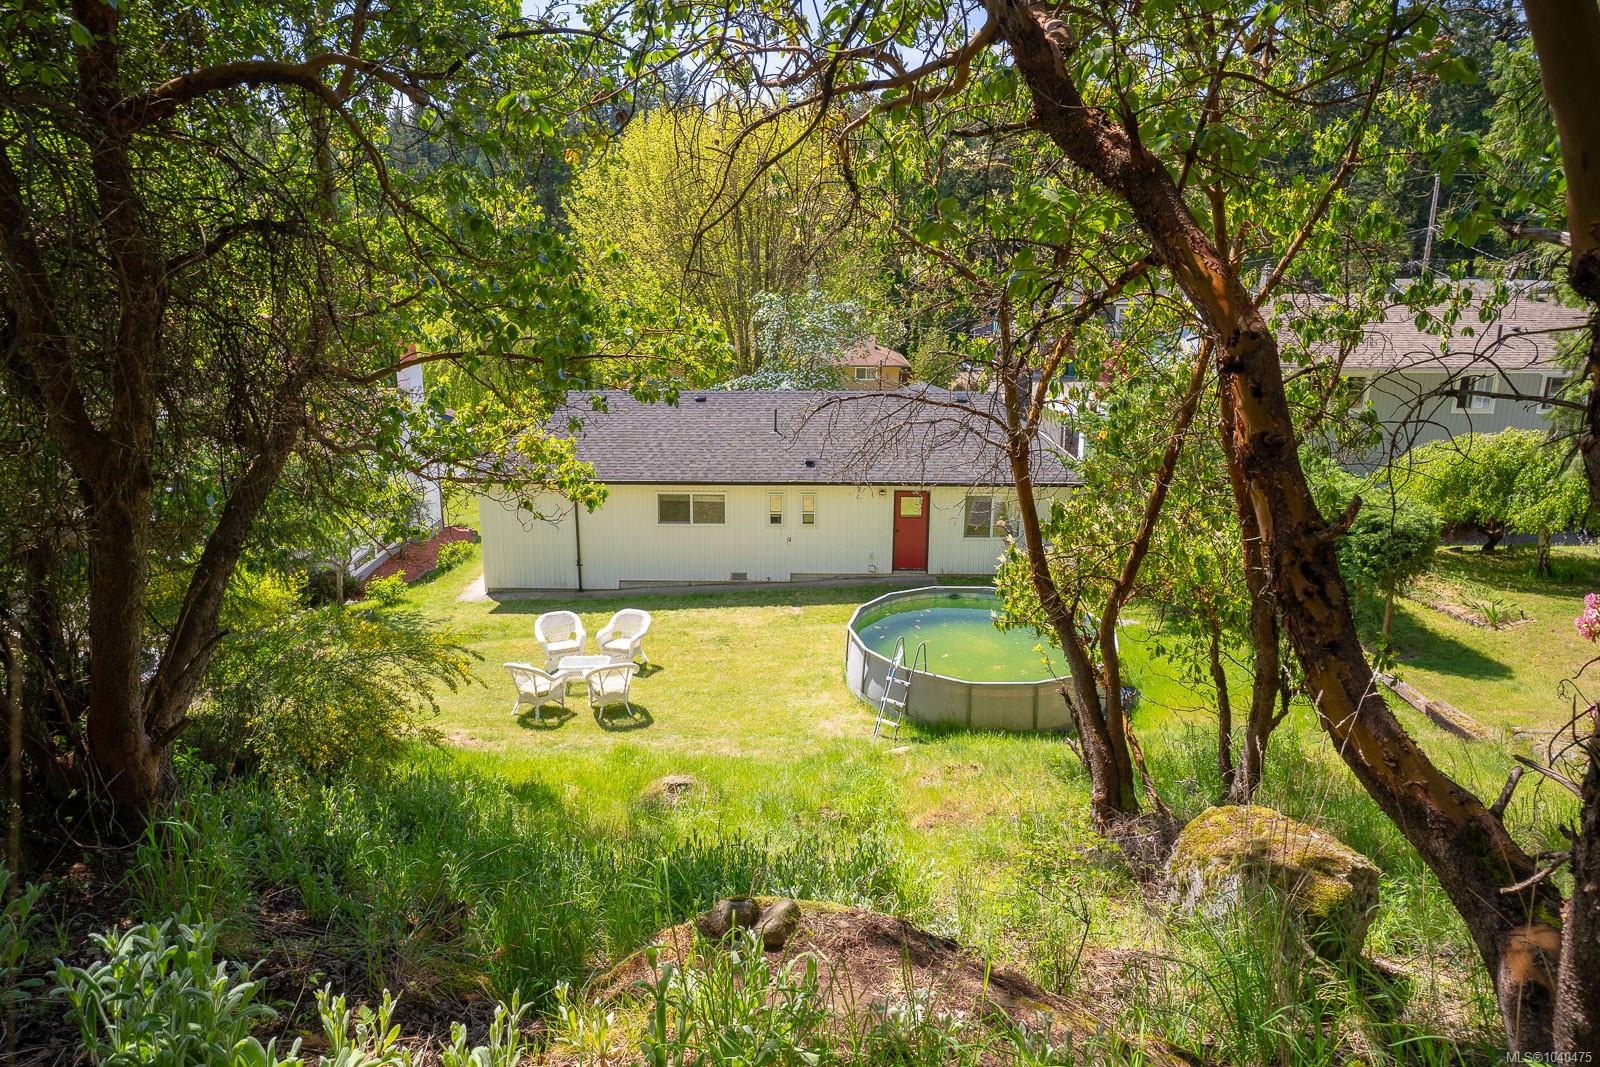
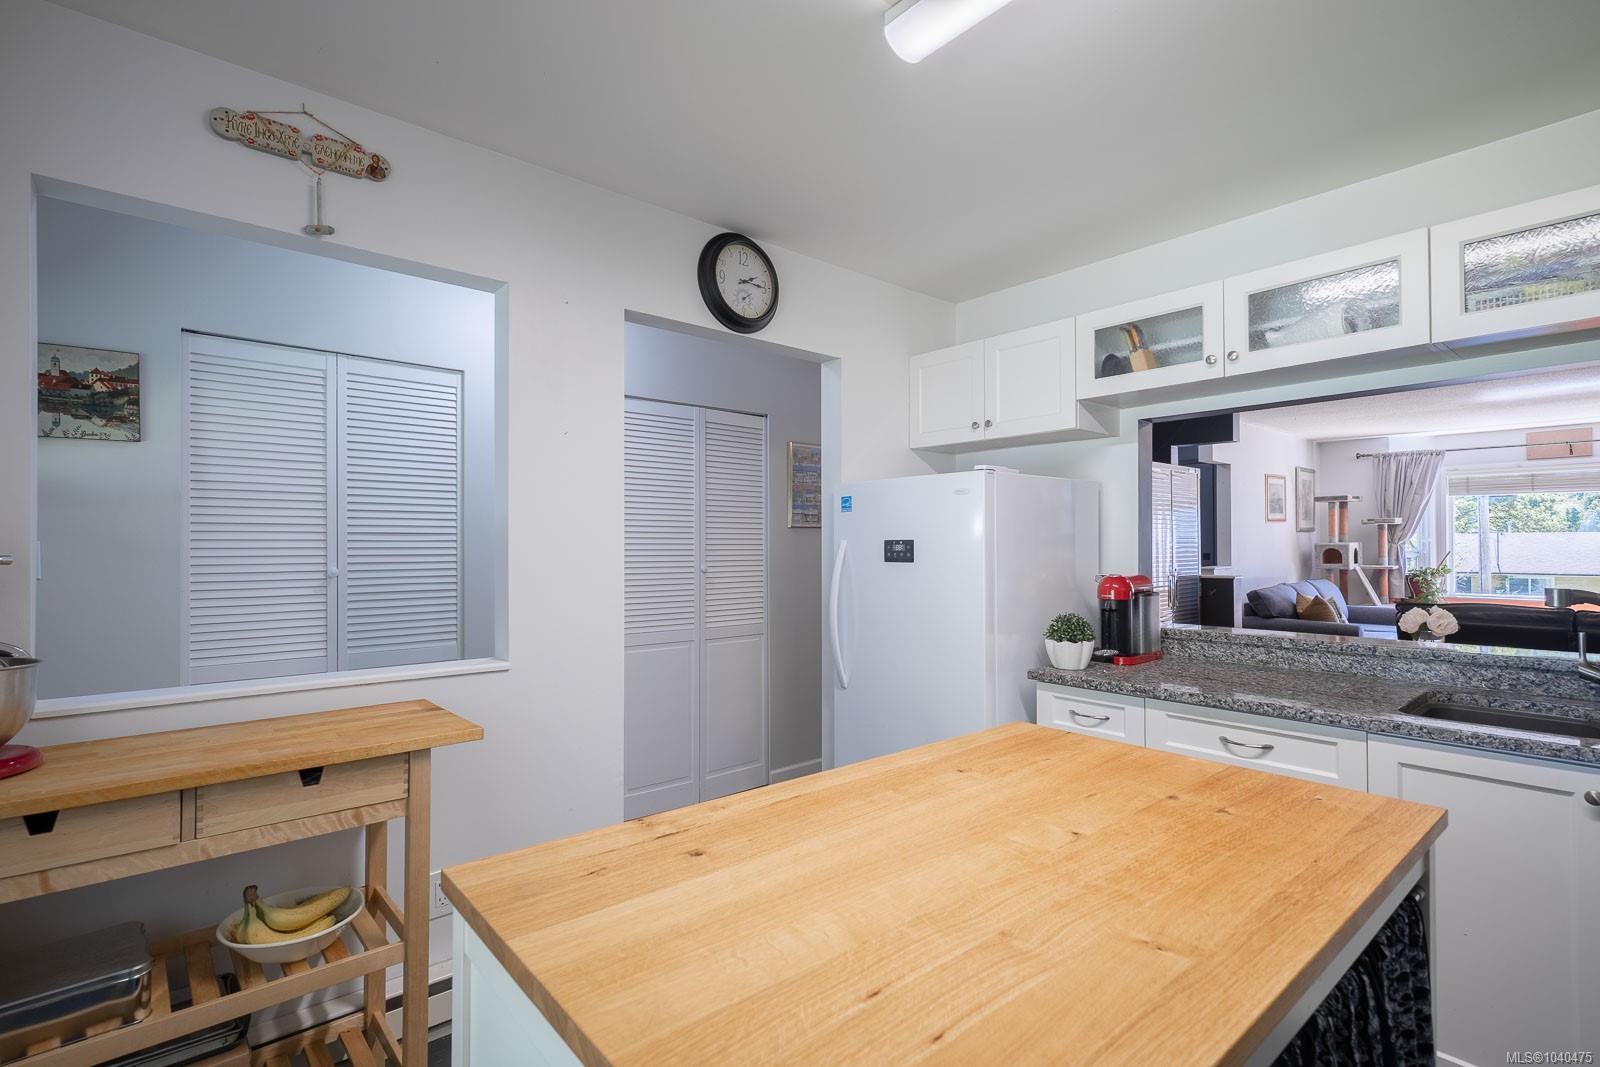
CHARMING UPLANDS RANCHER with so much to love! This wonderfully updated 3 bedroom, 2 bathroom home offers modern comfort, character and incredible curb appeal. Tasteful, custom built-ins, newer hardwood flooring, modern lighting and bright bay window create an inviting atmosphere to unwind. A stylish and practical kitchen with granite countertops, stainless steel appliances and a large island. A heat pump affords comfort in any season while a NEW ROOF adds peace of mind. This sunny lot features a serene backyard, surrounded by lush greenery complete with an above-ground pool, easy-care landscaping and gravel access between the upper and lower sections. Extras include a full garage with built-in EV charger, fresh paint inside and out and custom Chevron siding. You’ll find access to Long Lake just a short walk away as well as Country Club Mall and amenities only minutes from your door. This move-in ready home was designed to be enjoyed. Call it your own.
/u.realgeeks.media/bachrealestate/Bach_White_Logo.png)
Additional Information
- Layout
- Rancher
- Lot Features
- Central Location, Family-Oriented Neighbourhood, No Through Road, Quiet Area, Recreation Nearby, Serviced, Shopping Nearby
- Heating
- Baseboard, Heat Pump
- Flooring
- Mixed
- Roof
- Asphalt Shingle
- Parking Spaces
- 4
- Exterior Features
- Swimming Pool
- Interior Features
- Dining Room
- Parking Type
- Driveway, Garage, On Street
- Kitchens
- 1
- Laundry Feature
- In House
- Taxes
- $4,601
- Rentals Allowed
- Unrestricted
- Pets Allowed
- Aquariums, Birds, Caged Mammals, Cats OK, Dogs OK
Mortgage Calculator
NOTE: MLS® property information is provided under copyright© by the Vancouver Island Real Estate Board and Victoria Real Estate Board. The information is from sources deemed reliable, but should not be relied upon without independent verification. This website may only be used by consumers for the purpose of locating and purchasing real estate. By registering on this website I/We consent to the collection, use and disclosure of personal information as described in our privacy policy.
The trademarks MLS®, Multiple Listing Service® and the associated logos are owned by The Canadian Real Estate Association (CREA) and identify the quality of services provided by real estate professionals who are members of CREA. Used under license.