
456 Alpen Way, Nanaimo, BC V9R 0B9
- $939,000
- 7
- BD
- 3
- BA
- 3,206
- SqFt




Courtesy of Royal LePage Nanaimo Realty (NanIsHwyN)
- List Price
- $939,000
- Status
- ACTIVE
- MLS®
- 1040019
- Property Type
- Single Family Residential
- Year Built
- 2011
- Style
- M Lev Ent w/Bsmt
- Bedrooms
- 7
- Total baths
- 3
- Living Area
- 3,206
- Acres
- 0.14
- Lot Size
- 6,446
- District
- Nanaimo
- Neighbourhood
- Na South Nanaimo
Property Description
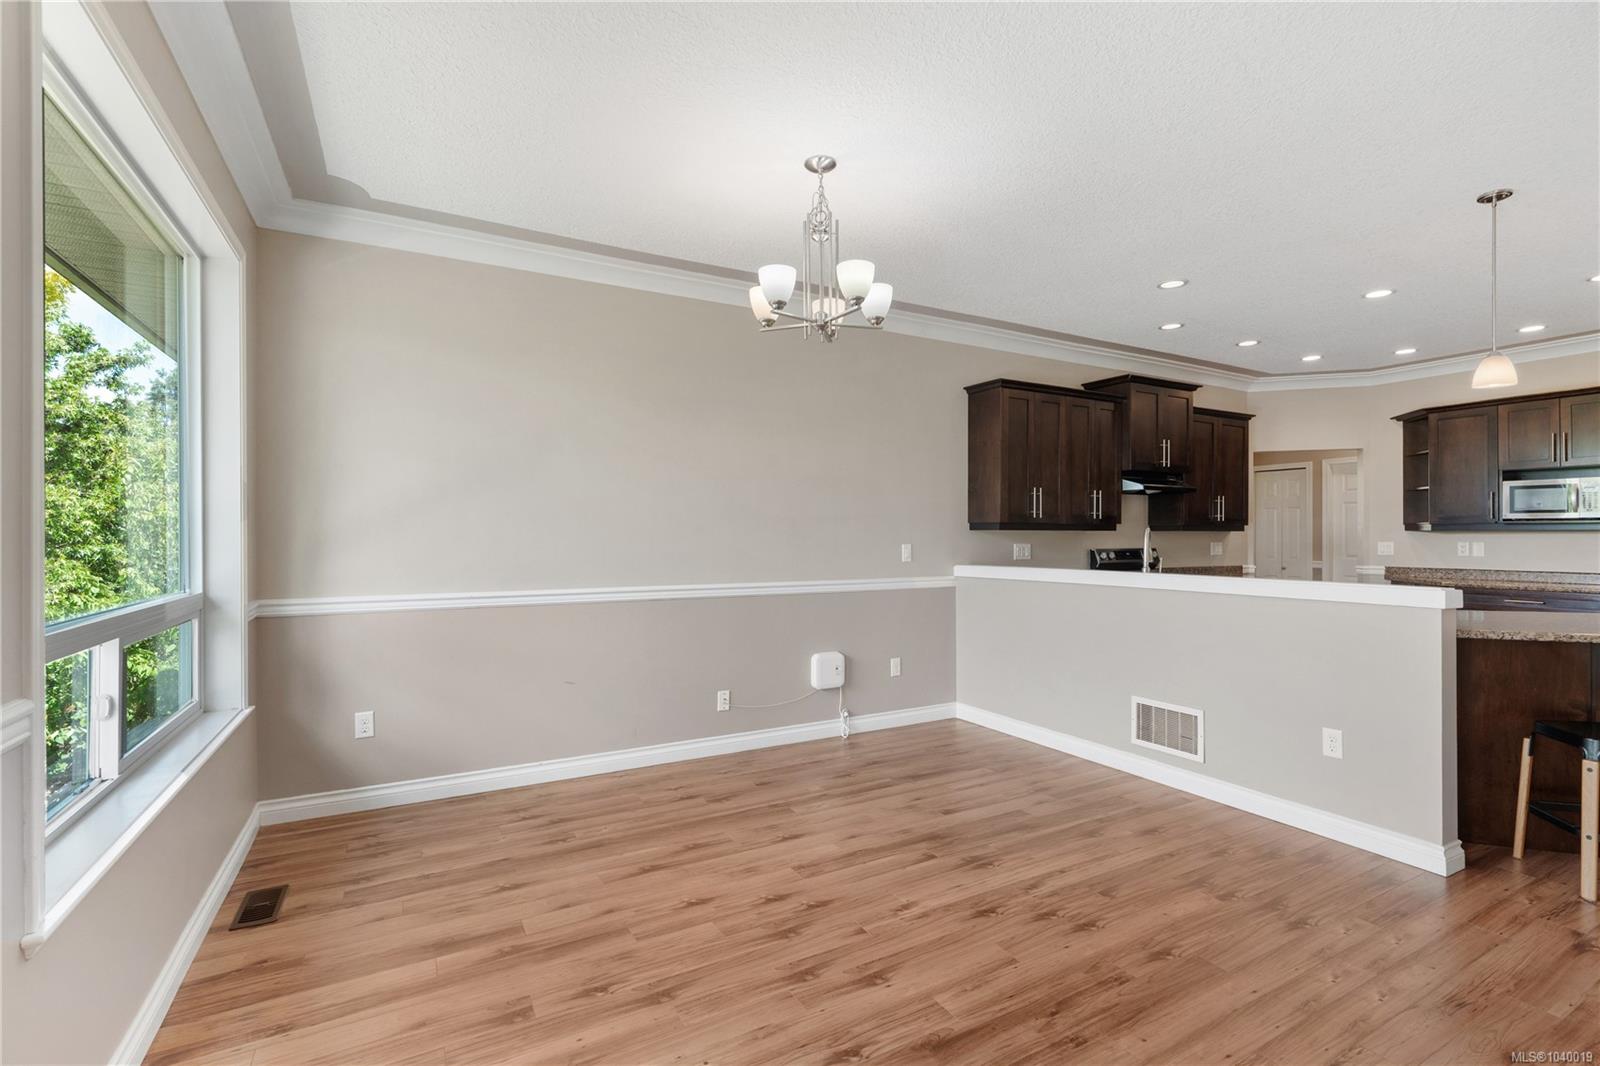
Welcome to 456 Alpen Way! Built in 2011, this beautifully maintained home offers the perfect blend of space, privacy, and income potential. Located in a quiet, family-friendly neighborhood and backing onto a large acreage, the property enjoys peaceful views and no rear neighbors. Inside, you'll find 9' ceilings, crown molding, a gas fireplace, and brand-new carpeting throughout the main home. With 7 bedrooms and 3 bathrooms in total, including a self-contained 2-bedroom, 1-bathroom suite, this home provides exceptional flexibility for large families, multi-generational living, or rental income. The main residence features 5 bedrooms plus a den, while the suite offers a separate side entrance and its own laundry. Conveniently located near schools, shopping, parks, and everyday amenities, this versatile property offers comfort, functionality, and outstanding value.
/u.realgeeks.media/bachrealestate/Bach_White_Logo.png)
Additional Information
- Layout
- Main Level Entry with Lower Level(s)
- Lot Features
- Quiet Area, Shopping Nearby
- Heating
- Baseboard, Forced Air, Natural Gas
- Flooring
- Mixed
- Roof
- Asphalt Shingle
- Parking Spaces
- 3
- Exterior Features
- Balcony/Deck, Fencing: Full
- Interior Features
- Dining Room, Dining/Living Combo, Storage, Additional Accom.
- Additional Accomodation
- Exists
- Parking Type
- Garage Double
- Kitchens
- 2
- Laundry Feature
- In House
- Fireplace Description
- Gas, Living Room
- Taxes
- $6,336
- Rentals Allowed
- Unrestricted
- Pets Allowed
- Aquariums, Birds, Caged Mammals, Cats OK, Dogs OK
Mortgage Calculator
NOTE: MLS® property information is provided under copyright© by the Vancouver Island Real Estate Board and Victoria Real Estate Board. The information is from sources deemed reliable, but should not be relied upon without independent verification. This website may only be used by consumers for the purpose of locating and purchasing real estate. By registering on this website I/We consent to the collection, use and disclosure of personal information as described in our privacy policy.
The trademarks MLS®, Multiple Listing Service® and the associated logos are owned by The Canadian Real Estate Association (CREA) and identify the quality of services provided by real estate professionals who are members of CREA. Used under license.