
1839 Valley Oak Dr, Nanaimo, BC V9R 6N1
- $358,000
- 2
- BD
- 2
- BA
- 1,092
- SqFt


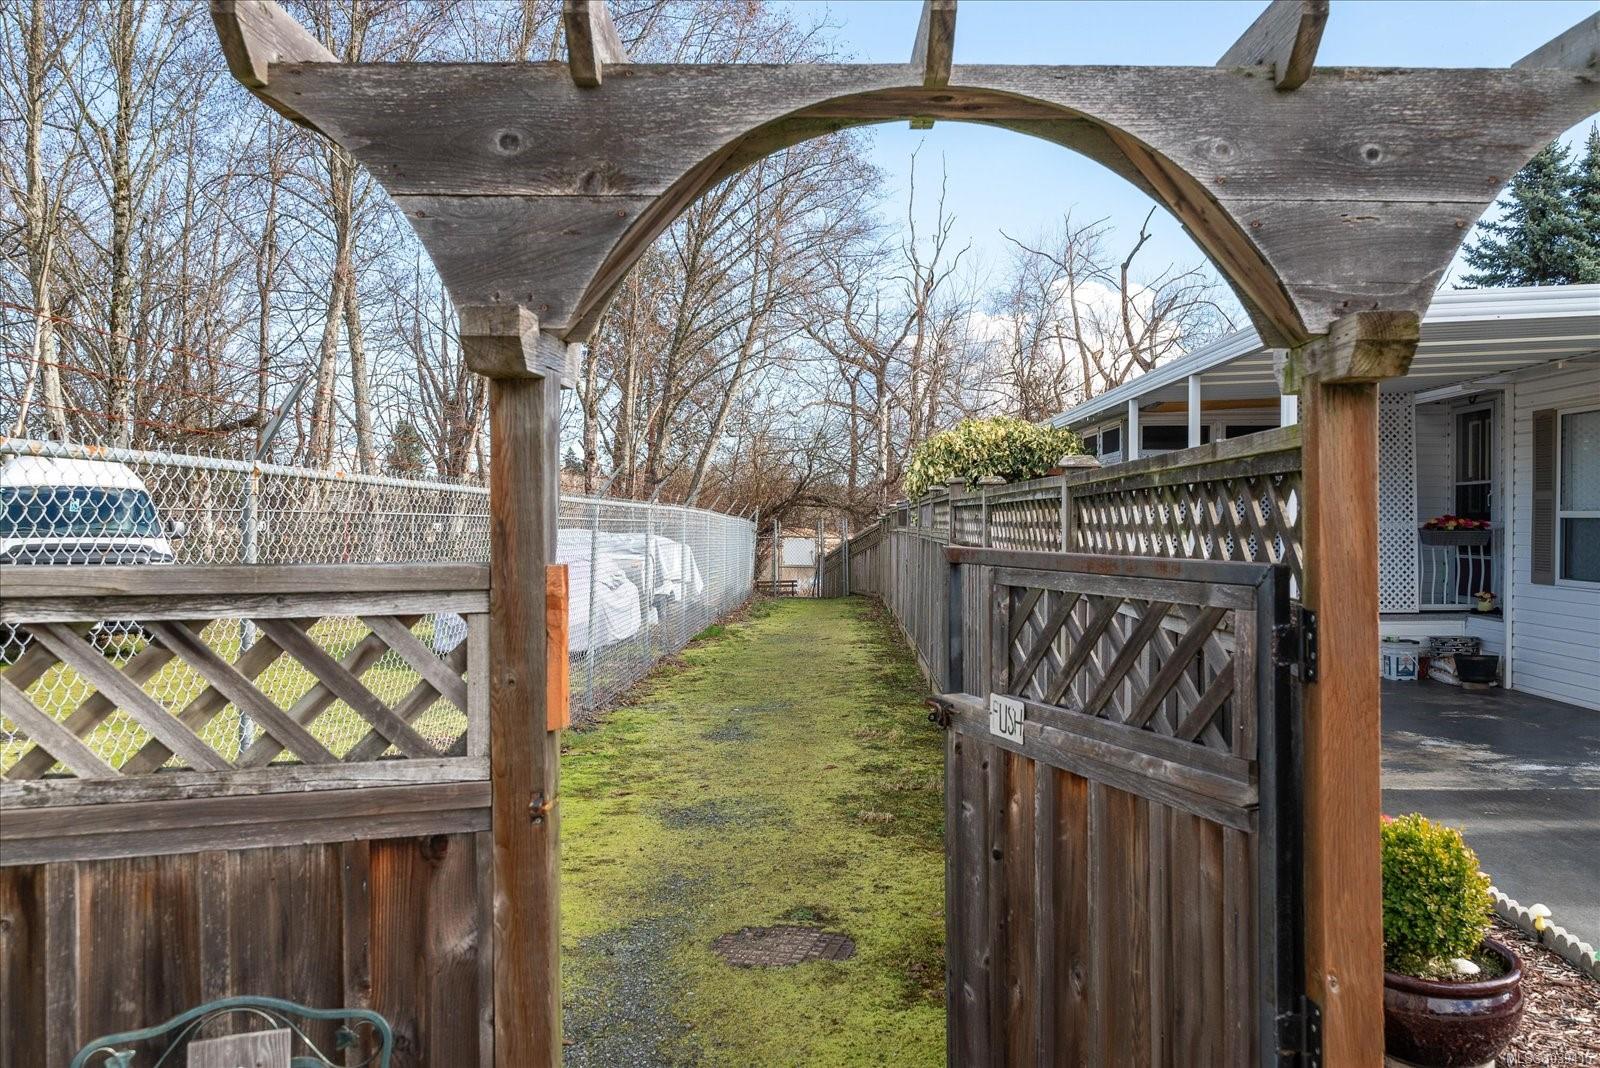


Courtesy of Royal LePage Nanaimo Realty (NanIsHwyN)
- List Price
- $358,000
- Status
- ACTIVE
- MLS®
- 1039415
- Price Change
- ▼ $9,000 1782428189
- Property Type
- Manufactured Home
- Year Built
- 1994
- Style
- Rancher
- Bedrooms
- 2
- Total baths
- 2
- Living Area
- 1,092
- District
- Nanaimo
- Neighbourhood
- Na University District
Property Description
Enjoy easy living in this beautifully updated 2-bedroom, 2-bathroom rancher located in the sought-after Valley Oaks 45+ Manufactured Home Park. Offering nearly 1,100 sq. ft. of bright, open-concept living space, this well-maintained home features two separate driveways, a carport, covered deck, and attractive low-maintenance landscaping. Inside, you'll find a warm and inviting layout with the updated kitchen featuring a skylight that fills the space with natural light, while the cozy sunroom/family room with a gas fireplace provides the perfect place to relax year-round. Recent improvements include a new hot water tank and newer flooring throughout the kitchen, living room, dining area, and ensuite, giving the home a fresh, modern feel. Ideally situated just minutes from the Aquatic Centre, Bird Sanctuary, ice rink, shopping, and transit, this home offers both convenience and lifestyle. One small pet permitted; see park rules for details.
/u.realgeeks.media/bachrealestate/Bach_White_Logo.png)
Additional Information
- Strata Fee
- $625
- Layout
- Rancher
- Lot Features
- Adult-Oriented Neighbourhood, Corner Lot, Easy Access, Irrigation Sprinkler(s), Landscaped, Quiet Area
- Heating
- Heat Pump, Natural Gas
- Flooring
- Carpet, Vinyl
- Roof
- Asphalt Shingle
- Parking Spaces
- 3
- Exterior Features
- Low Maintenance Yard
- Interior Features
- Ceiling Fan(s), Closet Organizer, Dining Room, Eating Area, Storage, Vaulted Ceiling(s)
- Parking Type
- Carport, Driveway
- Kitchens
- 1
- Laundry Feature
- In House
- Fireplace Description
- Gas
- Taxes
- $1,941
- Age Youngest Allowed
- 45
- Rentals Allowed
- No Rentals
- Pets Allowed
- Cats OK, Dogs OK
Mortgage Calculator
NOTE: MLS® property information is provided under copyright© by the Vancouver Island Real Estate Board and Victoria Real Estate Board. The information is from sources deemed reliable, but should not be relied upon without independent verification. This website may only be used by consumers for the purpose of locating and purchasing real estate. By registering on this website I/We consent to the collection, use and disclosure of personal information as described in our privacy policy.
The trademarks MLS®, Multiple Listing Service® and the associated logos are owned by The Canadian Real Estate Association (CREA) and identify the quality of services provided by real estate professionals who are members of CREA. Used under license.