
3778 Marjorie Way, Nanaimo, BC V9T 0K3
- $1,449,000
- 3
- BD
- 4
- BA
- 3,190
- SqFt




Courtesy of Royal LePage Nanaimo Realty (NanIsHwyN)
- List Price
- $1,449,000
- Status
- ACTIVE
- MLS®
- 1037978
- Property Type
- Single Family Residential
- Year Built
- 2018
- Style
- 2 Storey-Main Lev Ent
- Bedrooms
- 3
- Total baths
- 4
- Living Area
- 3,190
- Acres
- 0.15
- Lot Size
- 6,578
- District
- Nanaimo
- Neighbourhood
- Na North Jingle Pot
Property Description
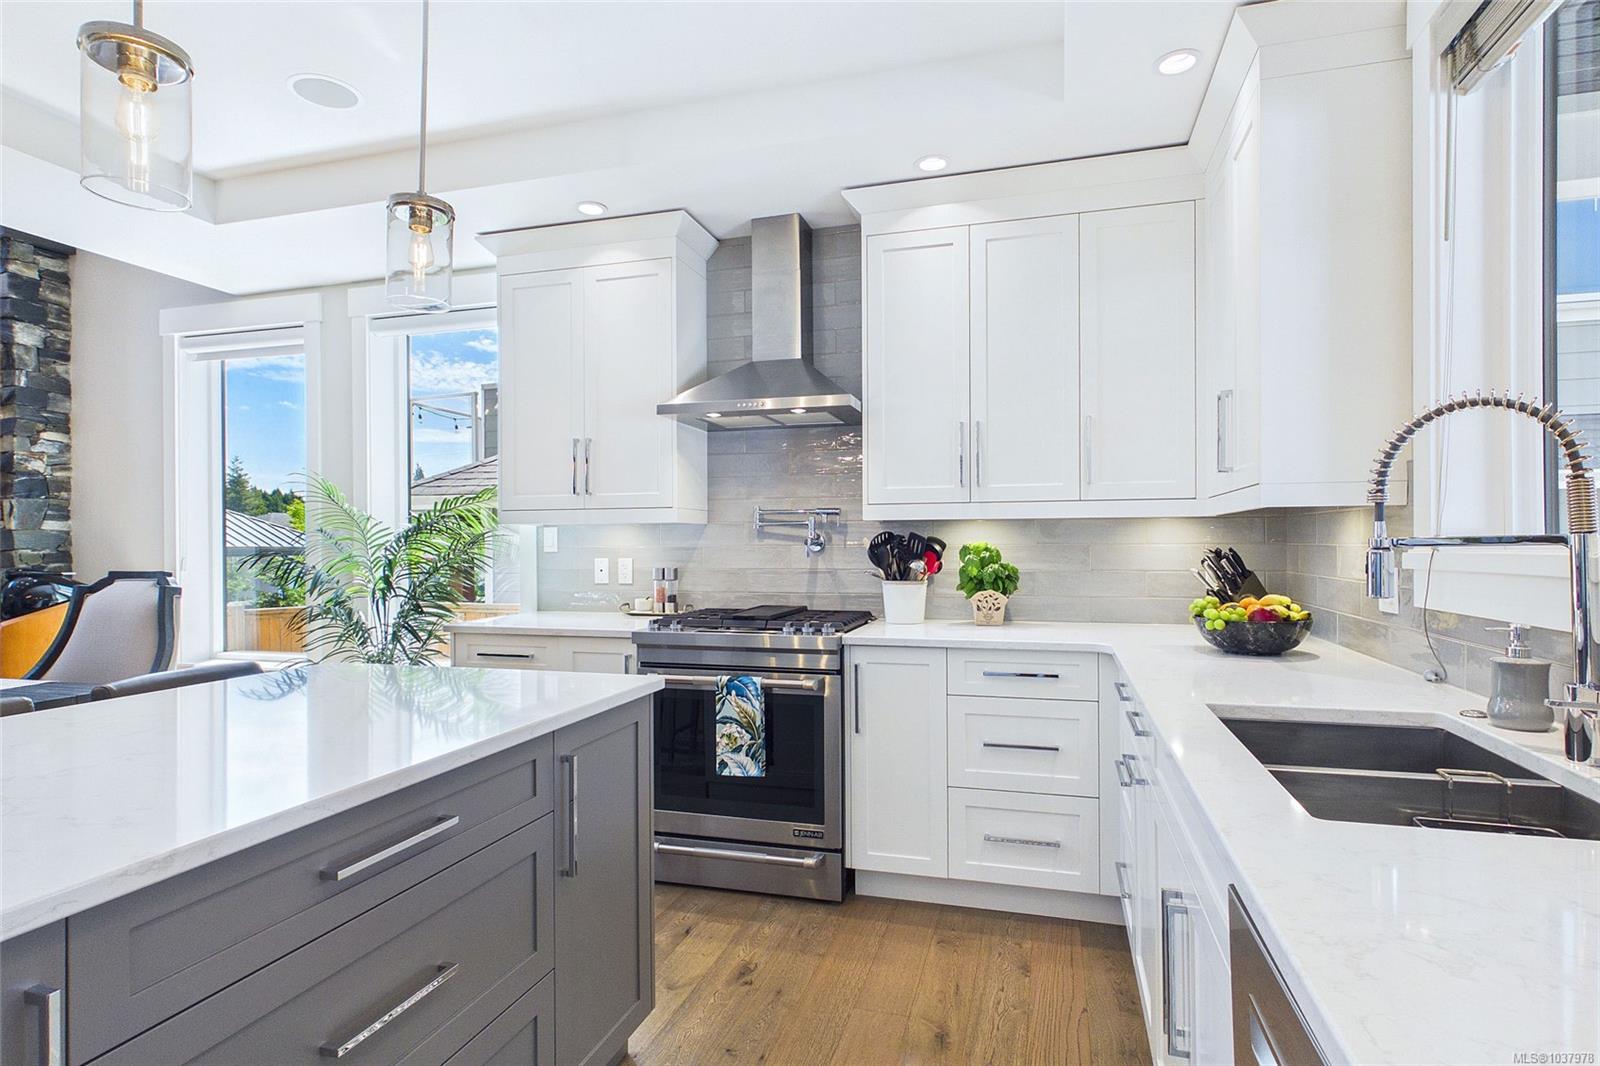
Discover an executive residence offering over 3,190 sq. ft. of finished above-grade luxury, professionally reimagined by Nanaimo’s premier Interior Design Group. The centerpiece is a great room with 20-foot ceilings, a stone fireplace, and a gourmet kitchen complete with a butler’s pantry and an integrated wine cellar room. This main hub steps out directly to a private rear patio perfect for entertaining. The main floor features an office with solid wood custom millwork and a primary retreat with a spa ensuite. Upstairs, a glass catwalk connects two additional ensuite bedrooms to an elite entertainment wing, which includes a fully insulated Home Theatre and a massive Games Room featuring a built-in bookcase, custom display cabinetry, a billiards area, and a wet bar. Outstanding extras include whole-home surround sound, dual-zone A/C, and a showroom-grade epoxy-floored garage.
/u.realgeeks.media/bachrealestate/Bach_White_Logo.png)
Additional Information
- Layout
- Main Level Entry with Upper Level(s)
- Lot Features
- Recreation Nearby
- Heating
- Natural Gas
- Flooring
- Hardwood, Mixed, Tile
- Roof
- Fibreglass Shingle
- Parking Spaces
- 2
- Exterior Features
- Balcony/Deck, Garden, Outdoor Kitchen
- Interior Features
- Cathedral Entry, Closet Organizer, Vaulted Ceiling(s), Wine Storage
- Parking Type
- Additional Parking, Garage Double
- Kitchens
- 1
- Laundry Feature
- In House
- Fireplace Description
- Gas
- Taxes
- $8,470
- Rentals Allowed
- Unrestricted
- Pets Allowed
- Aquariums, Birds, Caged Mammals, Cats OK, Dogs OK
Mortgage Calculator
NOTE: MLS® property information is provided under copyright© by the Vancouver Island Real Estate Board and Victoria Real Estate Board. The information is from sources deemed reliable, but should not be relied upon without independent verification. This website may only be used by consumers for the purpose of locating and purchasing real estate. By registering on this website I/We consent to the collection, use and disclosure of personal information as described in our privacy policy.
The trademarks MLS®, Multiple Listing Service® and the associated logos are owned by The Canadian Real Estate Association (CREA) and identify the quality of services provided by real estate professionals who are members of CREA. Used under license.