
1940 Emma Way, Nanaimo, BC V9X 1H4
- $989,900
- 4
- BD
- 3
- BA
- 2,542
- SqFt


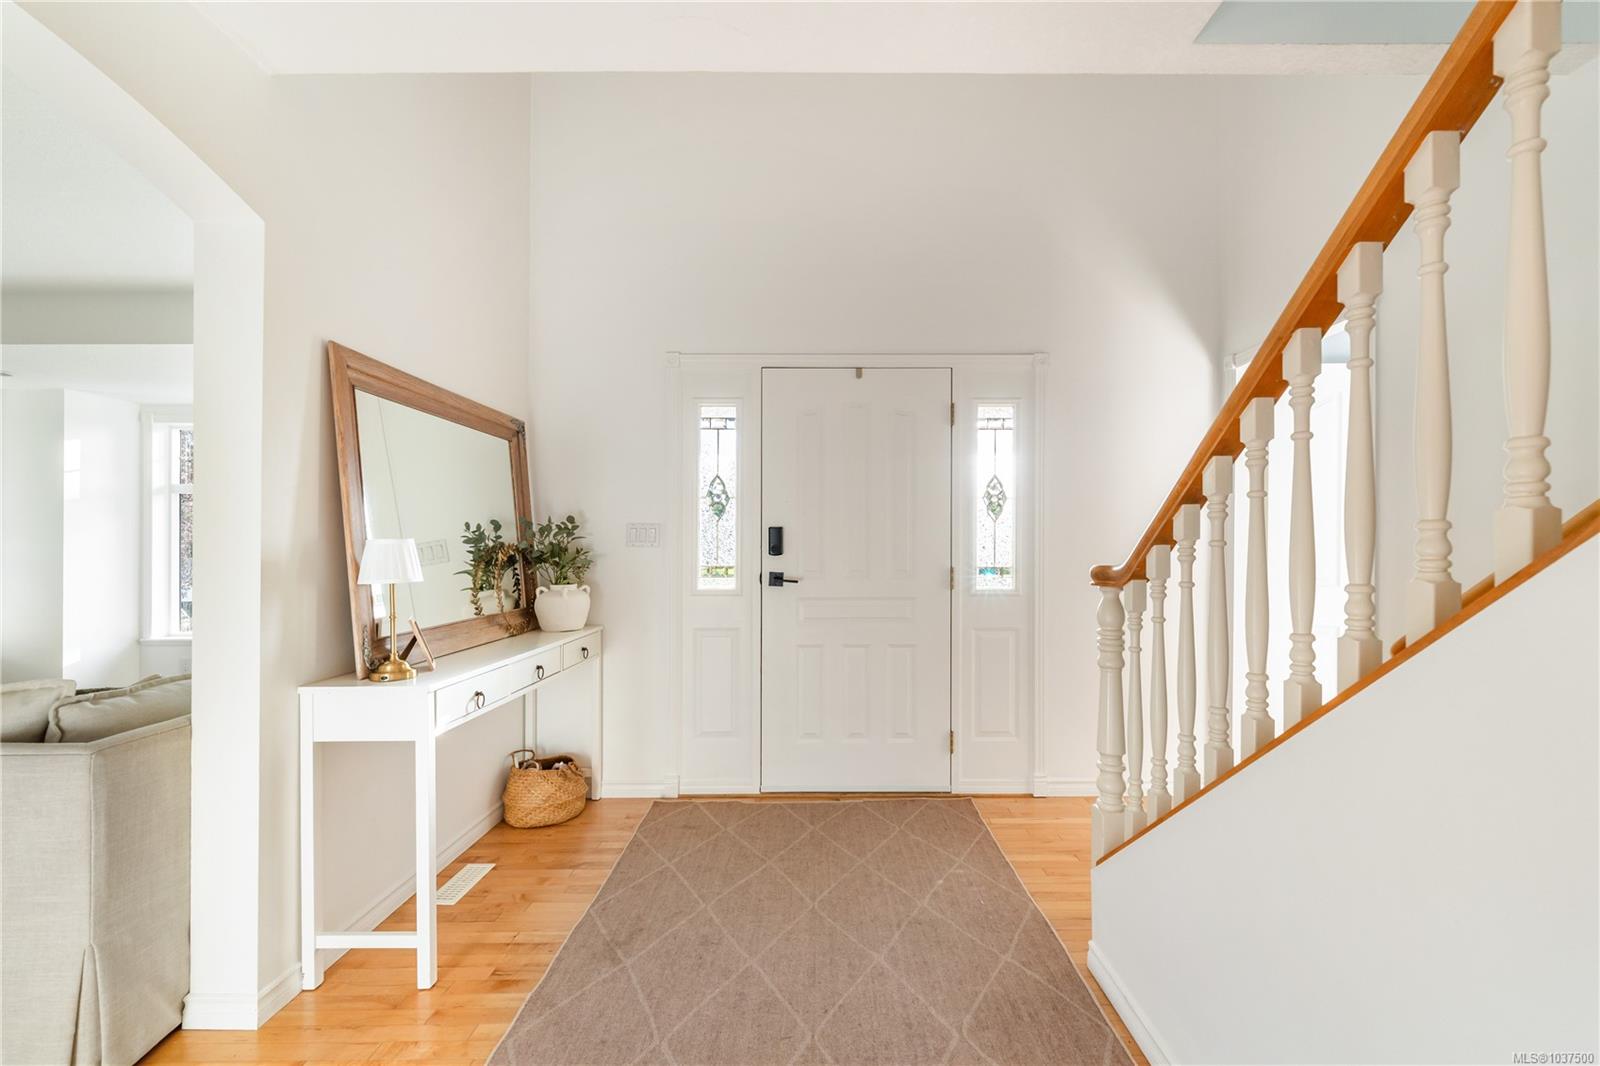


Courtesy of Oakwyn Realty Ltd. (NA)
- List Price
- $989,900
- Status
- ACTIVE
- MLS®
- 1037500
- Price Change
- ▼ $10,000 1784331116
- Property Type
- Single Family Residential
- Year Built
- 1996
- Style
- 2 Storey-Main Lev Ent
- Bedrooms
- 4
- Total baths
- 3
- Living Area
- 2,542
- Acres
- 0.51
- Lot Size
- 22,215
- District
- Nanaimo
- Neighbourhood
- Na Cedar
Property Description
Welcome to this custom-built family home set on a sunny .5 acre corner lot in Cedar, where mountain views & peaceful surroundings create the perfect backdrop for everyday living. The bright main floor feat. hardwood floors, large windows & a welcoming living room with an updated gas fireplace, custom built-ins & beautiful Moroccan tile accents. The kitchen flows seamlessly into the dining & living areas, making it ideal for gathering with family and friends. The spacious primary suite offers a cozy sitting nook, walk-in closet, & ensuite with a freestanding tub & separate shower. A second bedroom & full bath complete the main level. Upstairs, two additional bedrooms, a full bathroom, and a large bonus room perfect for a playroom, media room, or home office. Outside, enjoy the fully fenced southwest-facing yard with a stone patio, fire pit, garden beds, chicken coop, & mature fruit trees. Close proximity to schools, shopping, & amenities, this is a property you'll love coming home to.
/u.realgeeks.media/bachrealestate/Bach_White_Logo.png)
Additional Information
- Layout
- Main Level Entry with Upper Level(s)
- Lot Features
- Acreage, Corner Lot, Family-Oriented Neighbourhood, Landscaped, Level, No Through Road, Park Setting, Private, Quiet Area, Recreation Nearby, Rural Setting, Serviced, Shopping Nearby, Southern Exposure
- Heating
- Forced Air, Heat Pump, Natural Gas
- Flooring
- Mixed, Wood
- Roof
- Asphalt Shingle
- Parking Spaces
- 4
- Exterior Features
- Balcony/Deck, Balcony/Patio, Fencing: Full, Garden
- Interior Features
- Closet Organizer, Dining/Living Combo
- Parking Type
- Driveway, RV Access/Parking, Other
- Kitchens
- 1
- Laundry Feature
- In House
- Fireplace Description
- Gas
- Taxes
- $3,575
- Rentals Allowed
- Unrestricted
- Pets Allowed
- Aquariums, Birds, Caged Mammals, Cats OK, Dogs OK
Mortgage Calculator
NOTE: MLS® property information is provided under copyright© by the Vancouver Island Real Estate Board and Victoria Real Estate Board. The information is from sources deemed reliable, but should not be relied upon without independent verification. This website may only be used by consumers for the purpose of locating and purchasing real estate. By registering on this website I/We consent to the collection, use and disclosure of personal information as described in our privacy policy.
The trademarks MLS®, Multiple Listing Service® and the associated logos are owned by The Canadian Real Estate Association (CREA) and identify the quality of services provided by real estate professionals who are members of CREA. Used under license.