
330 Dogwood St Unit ##206, Parksville, BC V9P 1P7
- $639,000
- 2
- BD
- 1
- BA
- 1,033
- SqFt




Courtesy of Royal Lepage Sterling Realty
- List Price
- $639,000
- Status
- ACTIVE
- MLS®
- 1037101
- Price Change
- ▼ $5,000 1783544314
- Property Type
- Condo
- Year Built
- 1989
- Style
- Apartment
- Stories
- 2
- Bedrooms
- 2
- Total baths
- 1
- Living Area
- 1,033
- Acres
- 7.12
- Lot Size
- 310,147
- District
- Parksville
- Neighbourhood
- Pq Parksville
Property Description
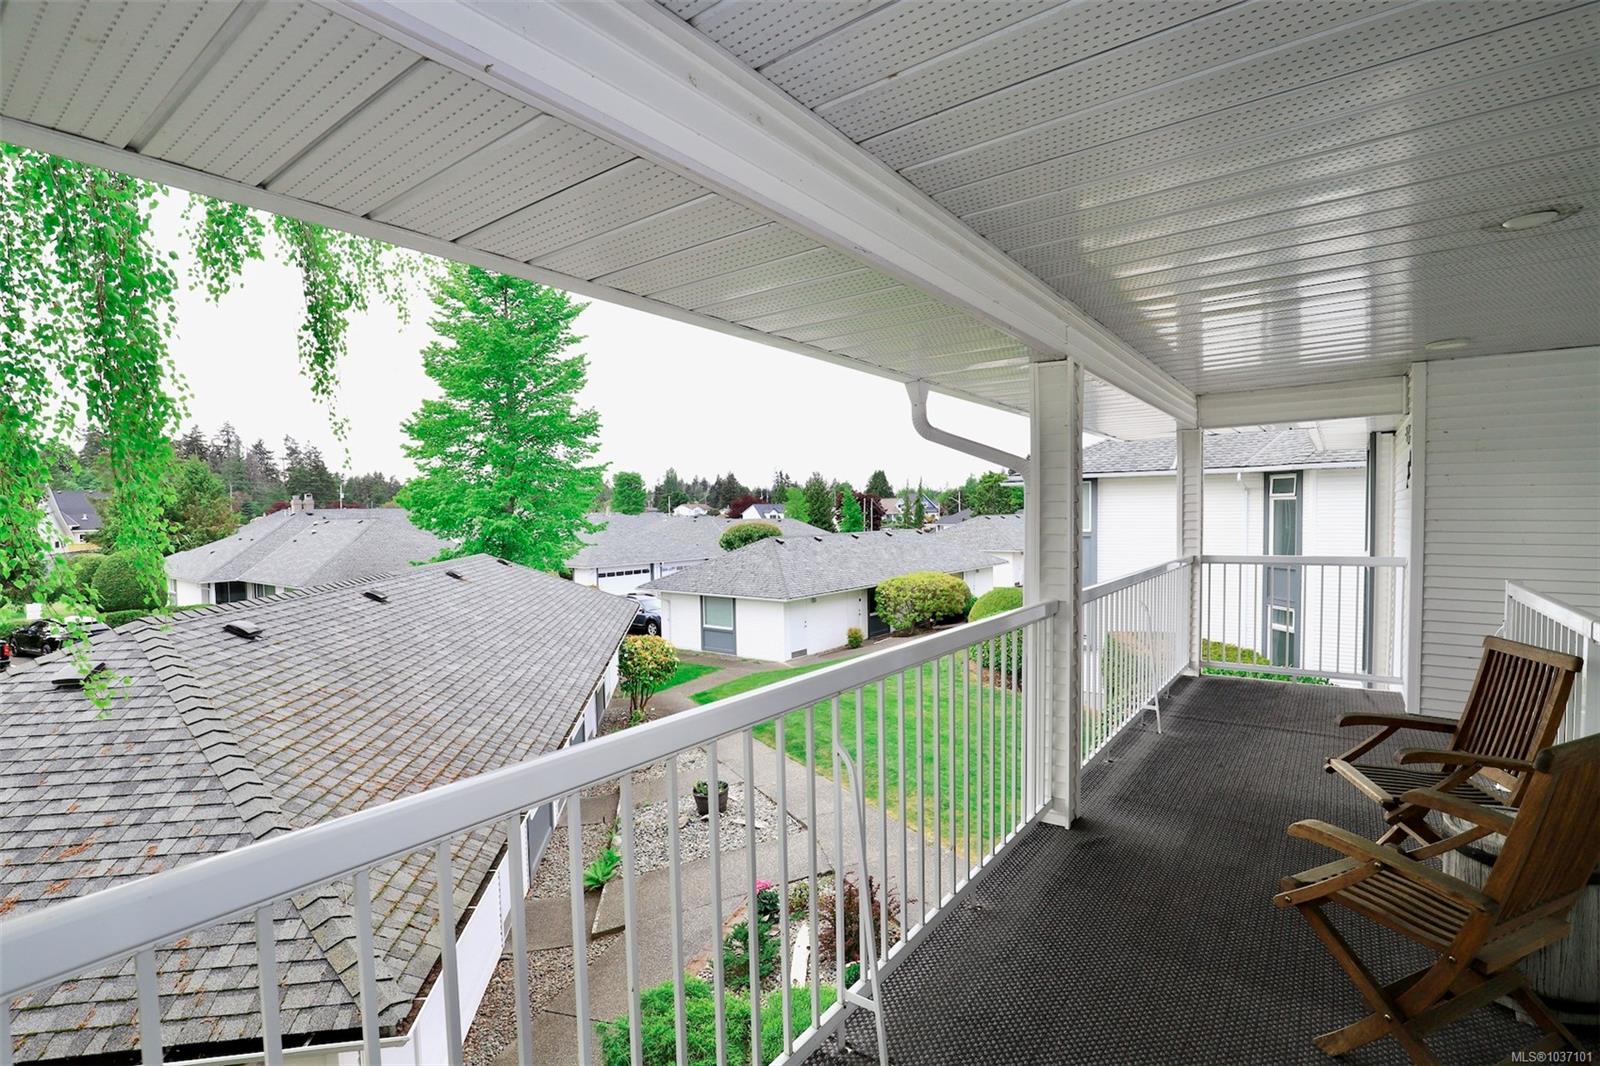
Sweeping Views & Soaring Eagles! Wake up to spectacular sunrises from this TOP FLOOR END UNIT in highly sought after Shoreline Estates. This beautifully updated 2 bed | 1 bath | 1.033 sq ft condo is the pinnacle of coastal living. Luxuries and recent upgrades include: Heated bathroom floors, New washer/dryer, dishwasher and hot water tank. New bedroom flooring and fresh paint throughout. Updated lighting, hardwood flooring, quartz countertops & kitchen. Renovated bathroom, new vinyl windows, and two large skylights. Updated balcony/deck railing. Enjoy effortless living with full access to the beach and waterfront clubhouse. Additional storage includes a 93 sq ft lower level unit + a detached 222 sq ft garage. Don't miss this one... Experience it fully with HD photos, video, 3D walkthrough, floorplans and more!
/u.realgeeks.media/bachrealestate/Bach_White_Logo.png)
Additional Information
- Strata Fee
- $435
- Layout
- Condo
- Lot Features
- Central Location, Easy Access
- Heating
- Baseboard, Electric
- Flooring
- Mixed
- Roof
- Asphalt Shingle
- Parking Spaces
- 1
- Exterior Features
- Balcony/Patio
- Interior Features
- Dining Room, Dining/Living Combo
- Parking Type
- Detached, Driveway, Garage, Guest
- Kitchens
- 1
- Laundry Feature
- In Unit
- Taxes
- $3,473
- Rentals Allowed
- Some Rentals
- Pets Allowed
- Aquariums, Birds, Cats OK, Dogs OK
Mortgage Calculator
NOTE: MLS® property information is provided under copyright© by the Vancouver Island Real Estate Board and Victoria Real Estate Board. The information is from sources deemed reliable, but should not be relied upon without independent verification. This website may only be used by consumers for the purpose of locating and purchasing real estate. By registering on this website I/We consent to the collection, use and disclosure of personal information as described in our privacy policy.
The trademarks MLS®, Multiple Listing Service® and the associated logos are owned by The Canadian Real Estate Association (CREA) and identify the quality of services provided by real estate professionals who are members of CREA. Used under license.