
1460 Sherwood Dr, Nanaimo, BC V9T 1G7
- $1,699,900
- 7
- BD
- 7
- BA
- 5,150
- SqFt





Courtesy of Sutton Group-West Coast Realty (Nan)
- List Price
- $1,699,900
- Status
- ACTIVE
- MLS®
- 1036548
- Property Type
- Single Family Residential
- Year Built
- 2016
- Style
- M Lev Ent w/Bsmt
- Bedrooms
- 7
- Total baths
- 7
- Living Area
- 5,150
- Acres
- 0.23
- Lot Size
- 10,000
- District
- Nanaimo
- Neighbourhood
- Na Departure Bay
Property Description
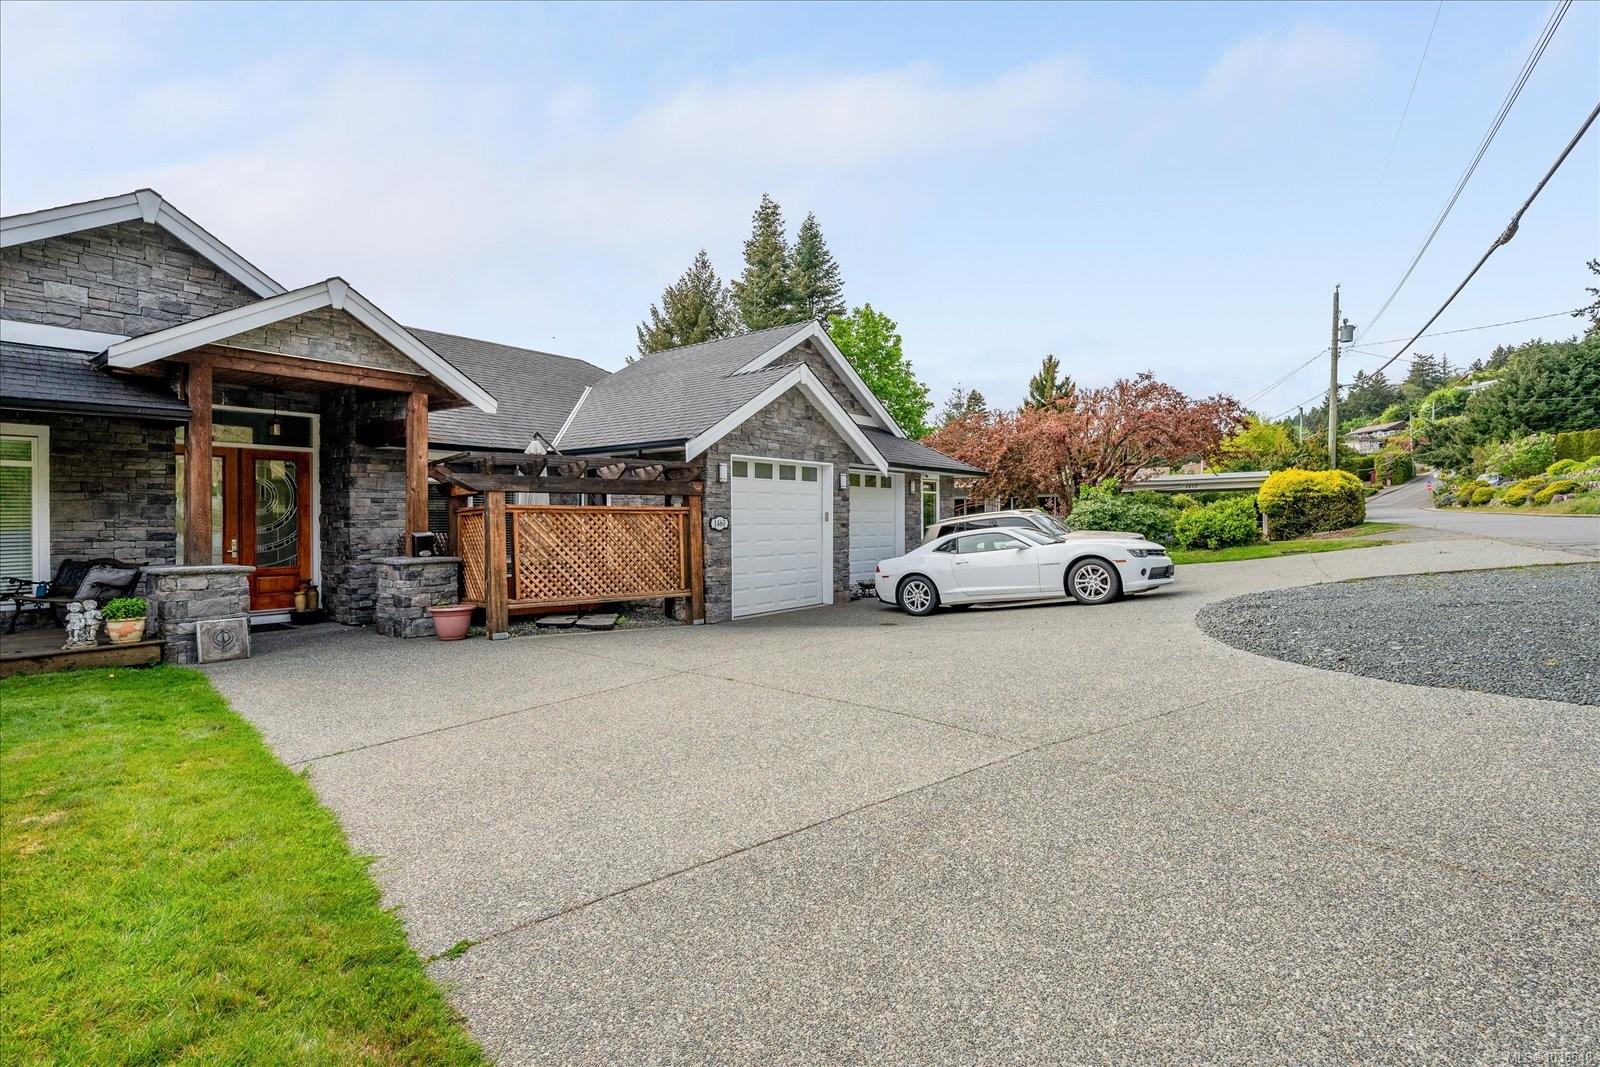
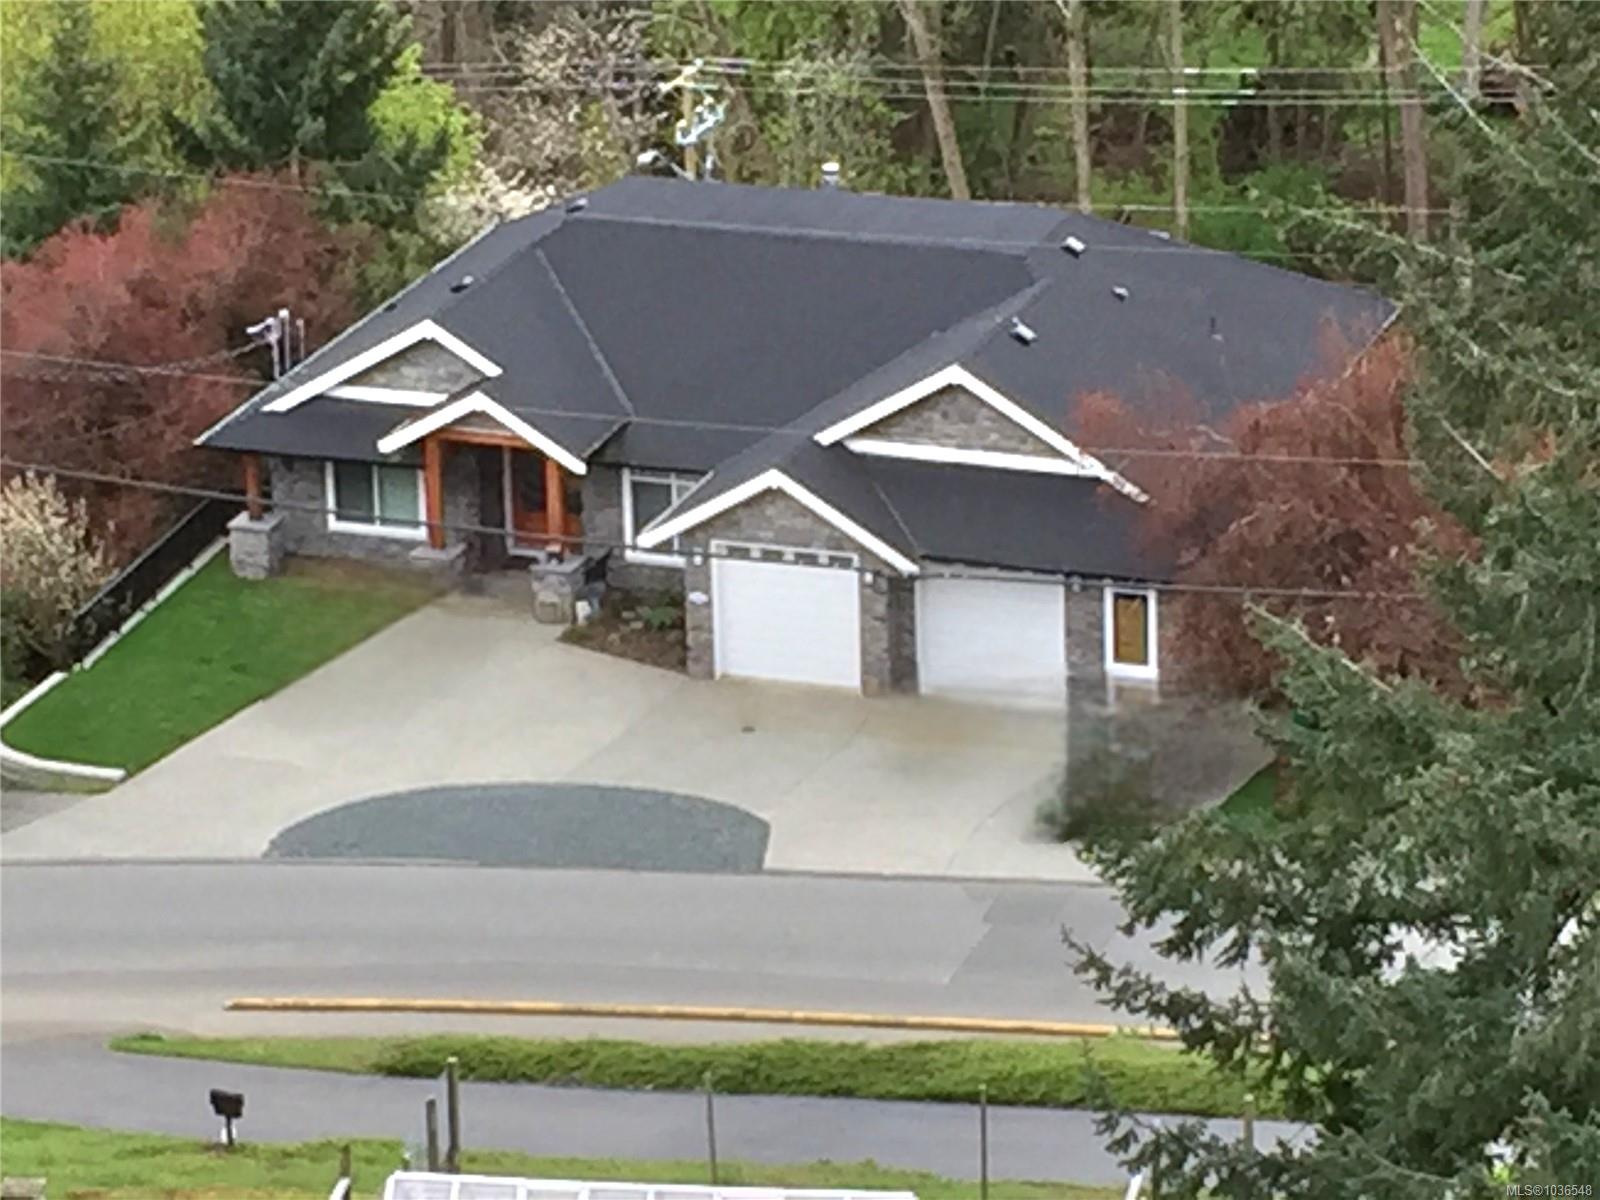
Located in Nanaimo’s most desirable neighborhoods & in heart of Departure Bay, this 7 bed, 7 bath home, designed with style/function in mind is a truly rare find that captures sweeping ocean views from nearly every angle-indoors & out. Soaring vaulted ceilings & large windows flood the home with natural light while perfectly framing the coastal scenery. With 2 generous decks, this south-facing property lets you follow the sun throughout the day, offering multiple spaces to relax/entertain. The thoughtfully designed layout blends indoor/outdoor living effortlessly. Main & middle level has custom 9 foot ceilings, doors & it provides the ease of single-level living with extra spice kitchen, while the middle floor offers exceptional flexibility with 3 bedrooms, 2 walk in closets, 2.5 baths, spacious family room, gym, direct access to covered ocean-view deck. Lower level has 2 bed legal suite. Features include extra parking suitable for a boat/RV. All msmts are approx, verify if deemed imp.
/u.realgeeks.media/bachrealestate/Bach_White_Logo.png)
Additional Information
- Layout
- Main Level Entry with Lower Level(s)
- Lot Features
- Marina Nearby, Quiet Area, Recreation Nearby, Serviced, Shopping Nearby, Southern Exposure
- Heating
- Electric, Forced Air, Heat Pump, Natural Gas
- Flooring
- Mixed, Tile
- Roof
- Asphalt Shingle
- Exterior Features
- Balcony/Patio, Fencing: Partial, Lighting, Low Maintenance Yard, Sprinkler System, Wheelchair Access
- Interior Features
- Dining Room, Sauna
- Parking Type
- Driveway, Garage Triple, RV Access/Parking
- Kitchens
- 3
- Laundry Feature
- In House
- Fireplace Description
- Family Room, Gas
- Taxes
- $9,362
- Rentals Allowed
- Unrestricted
- Pets Allowed
- Aquariums, Birds, Caged Mammals, Cats OK, Dogs OK
Mortgage Calculator
NOTE: MLS® property information is provided under copyright© by the Vancouver Island Real Estate Board and Victoria Real Estate Board. The information is from sources deemed reliable, but should not be relied upon without independent verification. This website may only be used by consumers for the purpose of locating and purchasing real estate. By registering on this website I/We consent to the collection, use and disclosure of personal information as described in our privacy policy.
The trademarks MLS®, Multiple Listing Service® and the associated logos are owned by The Canadian Real Estate Association (CREA) and identify the quality of services provided by real estate professionals who are members of CREA. Used under license.