
4860 Aho Rd, Ladysmith, BC V9G 1G8
- $1,570,000
- 4
- BD
- 3
- BA
- 2,962
- SqFt






Courtesy of B.C. Farm & Ranch Realty Corp.
- List Price
- $1,570,000
- Status
- ACTIVE
- MLS®
- 1036516
- Property Type
- Single Family Residential
- Year Built
- 1990
- Style
- M Lev Ent w/Bsmt
- Bedrooms
- 4
- Total baths
- 3
- Living Area
- 2,962
- Acres
- 5.14
- Lot Size
- 223,898
- District
- Ladysmith
- Neighbourhood
- Du Ladysmith
Property Description
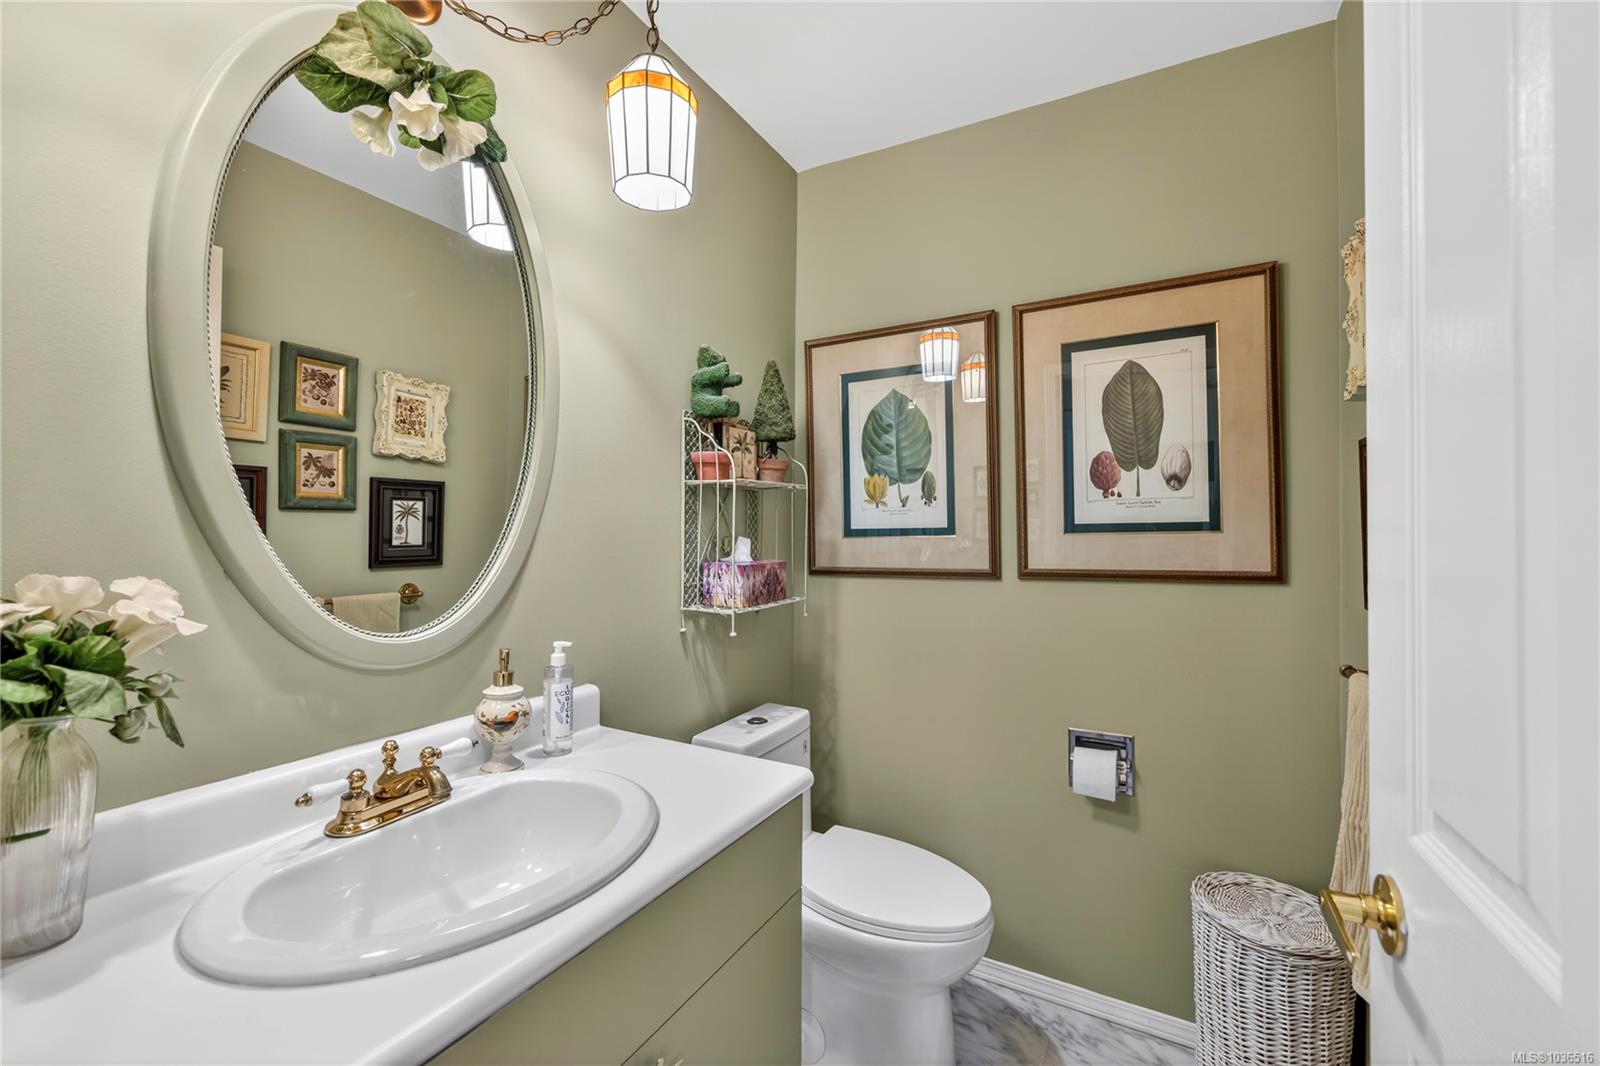
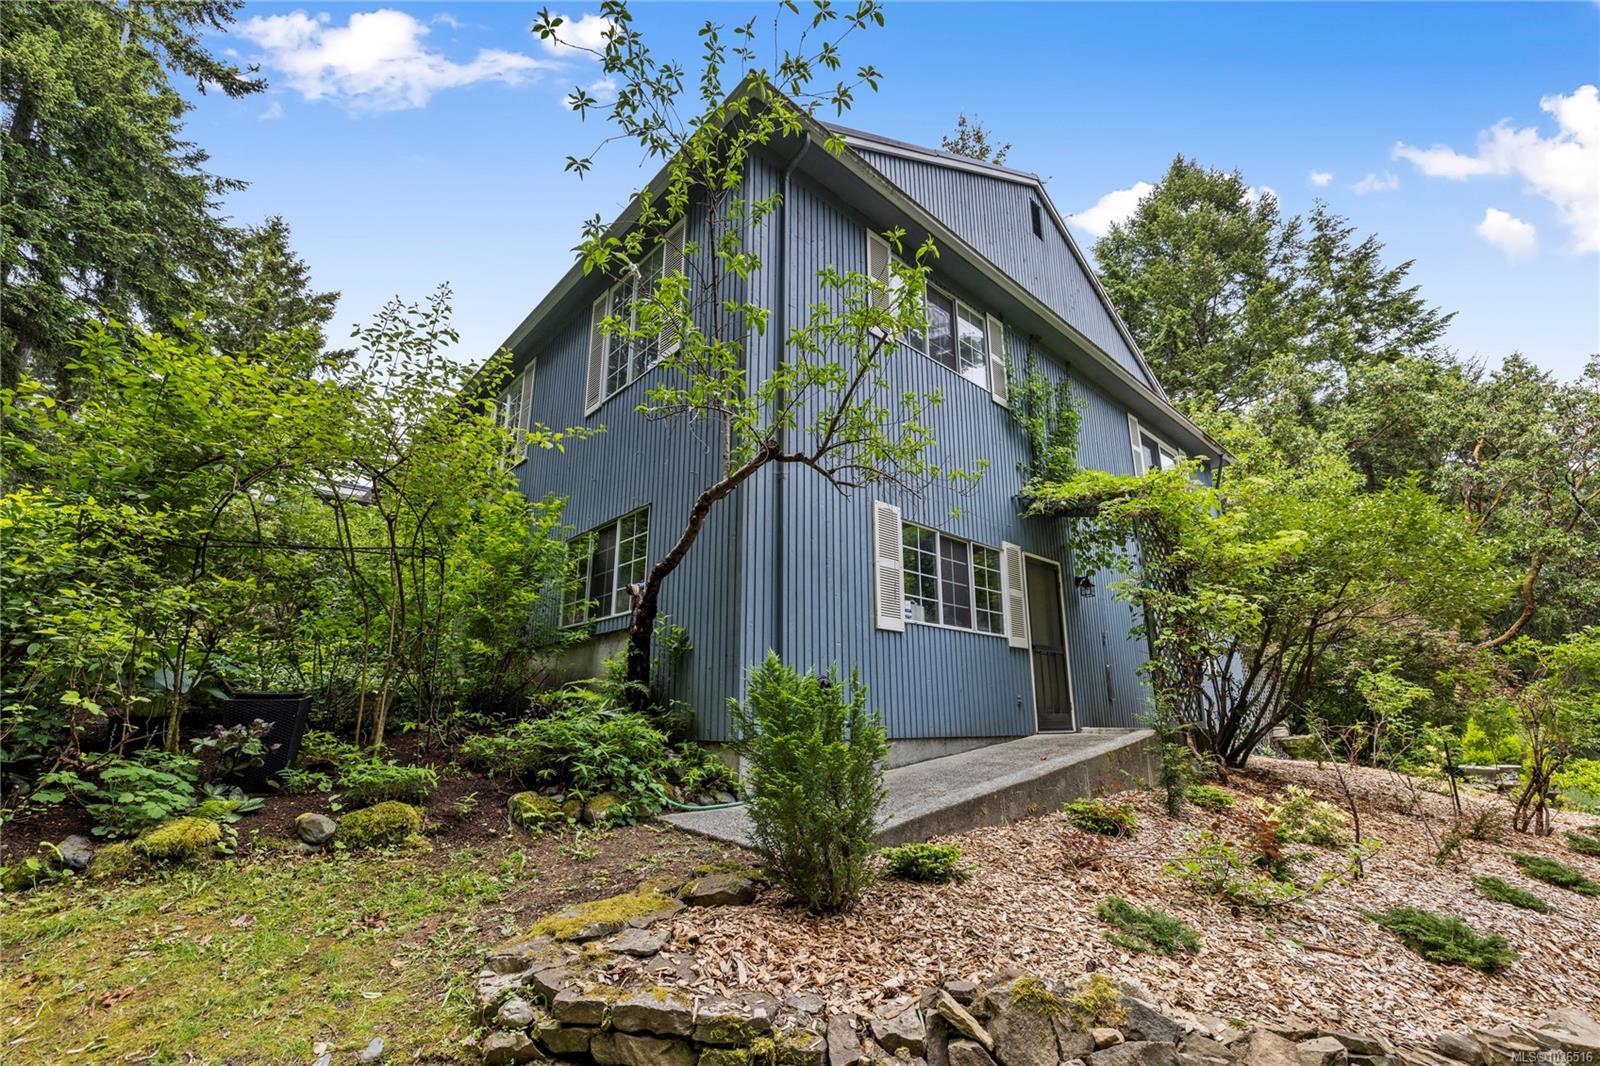
5.14 acre completely private forested estate features a spacious 6000 sf + custom home with triple car garage, main-level living including 3 bedrooms, den, large kitchen and family room, grand living room and formal dining room, plus an almost 3,000 sq ft unfinished walkout basement with 9’ ceiling ready for your ideas. Highlights include newer metal roof, updated Anderson doors and windows, floor-to-ceiling built-ins, commercial propane range, heat pump, HRV system, 2 decks and extensive storage. The primary suite includes dual walk-in closets, quartz counters and marble shower. Outside offers a greenhouse, orchard, deer fencing, gated entry, established woodland garden and landscaping, irrigation system and 15,000 gallon rainwater storage with advanced filtration. If you’ve been looking for a large, well built and maintained home in a peaceful forest setting this is your chance!
/u.realgeeks.media/bachrealestate/Bach_White_Logo.png)
Additional Information
- Layout
- Main Level Entry with Lower Level(s)
- Heating
- Baseboard, Electric, Heat Pump
- Flooring
- Wood
- Roof
- Metal
- Parking Spaces
- 5
- Parking Type
- Garage Triple
- Kitchens
- 1
- Laundry Feature
- In House
- Fireplace Description
- Wood Burning
- Taxes
- $6,143
- Rentals Allowed
- Unrestricted
- Pets Allowed
- Aquariums, Birds, Caged Mammals, Cats OK, Dogs OK
Mortgage Calculator
NOTE: MLS® property information is provided under copyright© by the Vancouver Island Real Estate Board and Victoria Real Estate Board. The information is from sources deemed reliable, but should not be relied upon without independent verification. This website may only be used by consumers for the purpose of locating and purchasing real estate. By registering on this website I/We consent to the collection, use and disclosure of personal information as described in our privacy policy.
The trademarks MLS®, Multiple Listing Service® and the associated logos are owned by The Canadian Real Estate Association (CREA) and identify the quality of services provided by real estate professionals who are members of CREA. Used under license.