
340 Millstone Ave, Nanaimo, BC V9S 0B5
- $699,900
- 3
- BD
- 3
- BA
- 1,768
- SqFt




Courtesy of 460 Realty Inc. (NA)
- List Price
- $699,900
- Status
- ACTIVE
- MLS®
- 1034520
- Property Type
- Single Family Residential
- Year Built
- 2021
- Style
- Side x Side (Duplex)
- Stories
- 1
- Bedrooms
- 3
- Total baths
- 3
- Living Area
- 1,768
- Acres
- 0.08
- Lot Size
- 3,300
- District
- Nanaimo
- Neighbourhood
- Na Central Nanaimo
Property Description
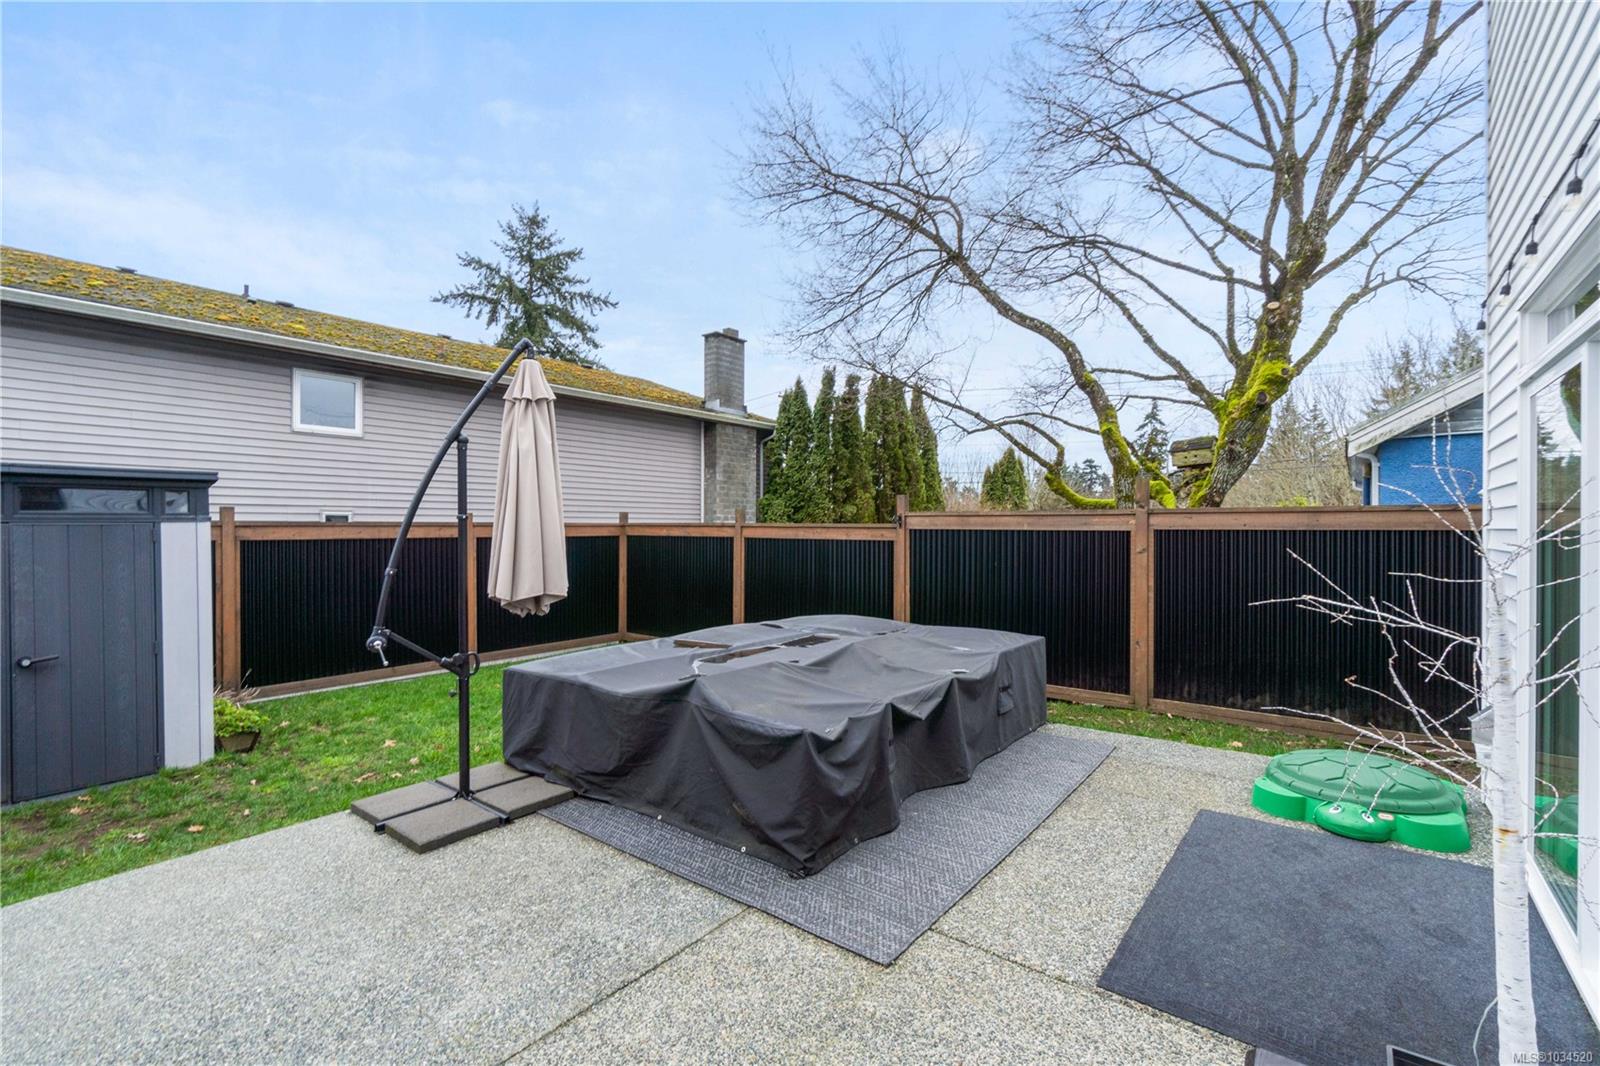
Built in 2021, this bright and beautifully maintained half duplex in Central Nanaimo offers nearly 1,800 sqft of stylish, functional living, and best of all there are ZERO strata fees, which means more freedom and lower monthly costs. The main level entry welcomes you with a cozy living room featuring an electric fireplace, spacious dining area, and a sun-filled kitchen complete with quartz countertops and a pantry. Upstairs you’ll find all three bedrooms, a versatile den ideal for a home office, and convenient laundry. The generous primary suite boasts a large walk-in closet and a spacious ensuite. Enjoy sunny afternoons on the backyard patio with a fully fenced yard, perfect for kids or pets. Additional highlights include A/C, custom smart shades on the main floor, natural gas BBQ hookup, and a garage. Ideally situated in a central location just minutes to the hospital, schools, shopping, dining, and everyday amenities. What's not to love about this home!
/u.realgeeks.media/bachrealestate/Bach_White_Logo.png)
Additional Information
- Layout
- Duplex Side/Side
- Lot Features
- Central Location, Recreation Nearby, Shopping Nearby
- Heating
- Forced Air, Natural Gas
- Flooring
- Mixed
- Roof
- Asphalt Shingle
- Parking Spaces
- 3
- Exterior Features
- Balcony/Patio, Fenced, Low Maintenance Yard
- Parking Type
- Driveway, Garage
- Kitchens
- 1
- Laundry Feature
- In House
- Fireplace Description
- Electric
- Taxes
- $4,933
- Rentals Allowed
- Unrestricted
- Pets Allowed
- Aquariums, Birds, Caged Mammals, Cats OK, Dogs OK
Mortgage Calculator
NOTE: MLS® property information is provided under copyright© by the Vancouver Island Real Estate Board and Victoria Real Estate Board. The information is from sources deemed reliable, but should not be relied upon without independent verification. This website may only be used by consumers for the purpose of locating and purchasing real estate. By registering on this website I/We consent to the collection, use and disclosure of personal information as described in our privacy policy.
The trademarks MLS®, Multiple Listing Service® and the associated logos are owned by The Canadian Real Estate Association (CREA) and identify the quality of services provided by real estate professionals who are members of CREA. Used under license.