
6063 Breonna Dr, Nanaimo, BC V9V 1G1
- $1,998,000
- 3
- BD
- 5
- BA
- 3,890
- SqFt








Courtesy of Real Broker
- List Price
- $1,998,000
- Status
- ACTIVE
- MLS®
- 1033480
- Price Change
- ▼ $101,900 1781818086
- Property Type
- Single Family Residential
- Year Built
- 2006
- Style
- 2 Storey-Main Lev Ent
- Bedrooms
- 3
- Total baths
- 5
- Living Area
- 3,890
- Acres
- 0.77
- Lot Size
- 33,541
- District
- Nanaimo
- Neighbourhood
- Na North Nanaimo
Property Description
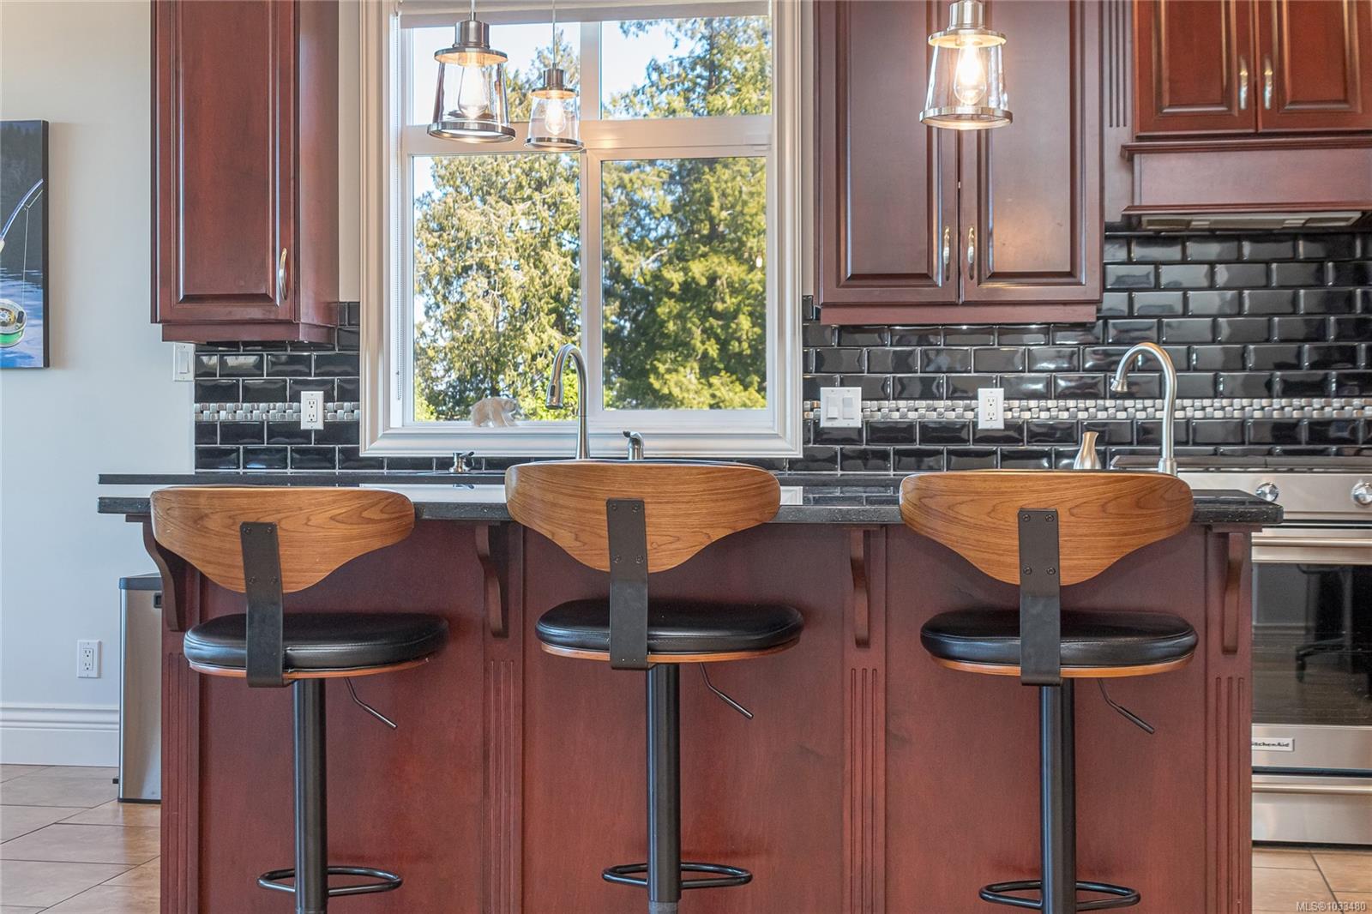
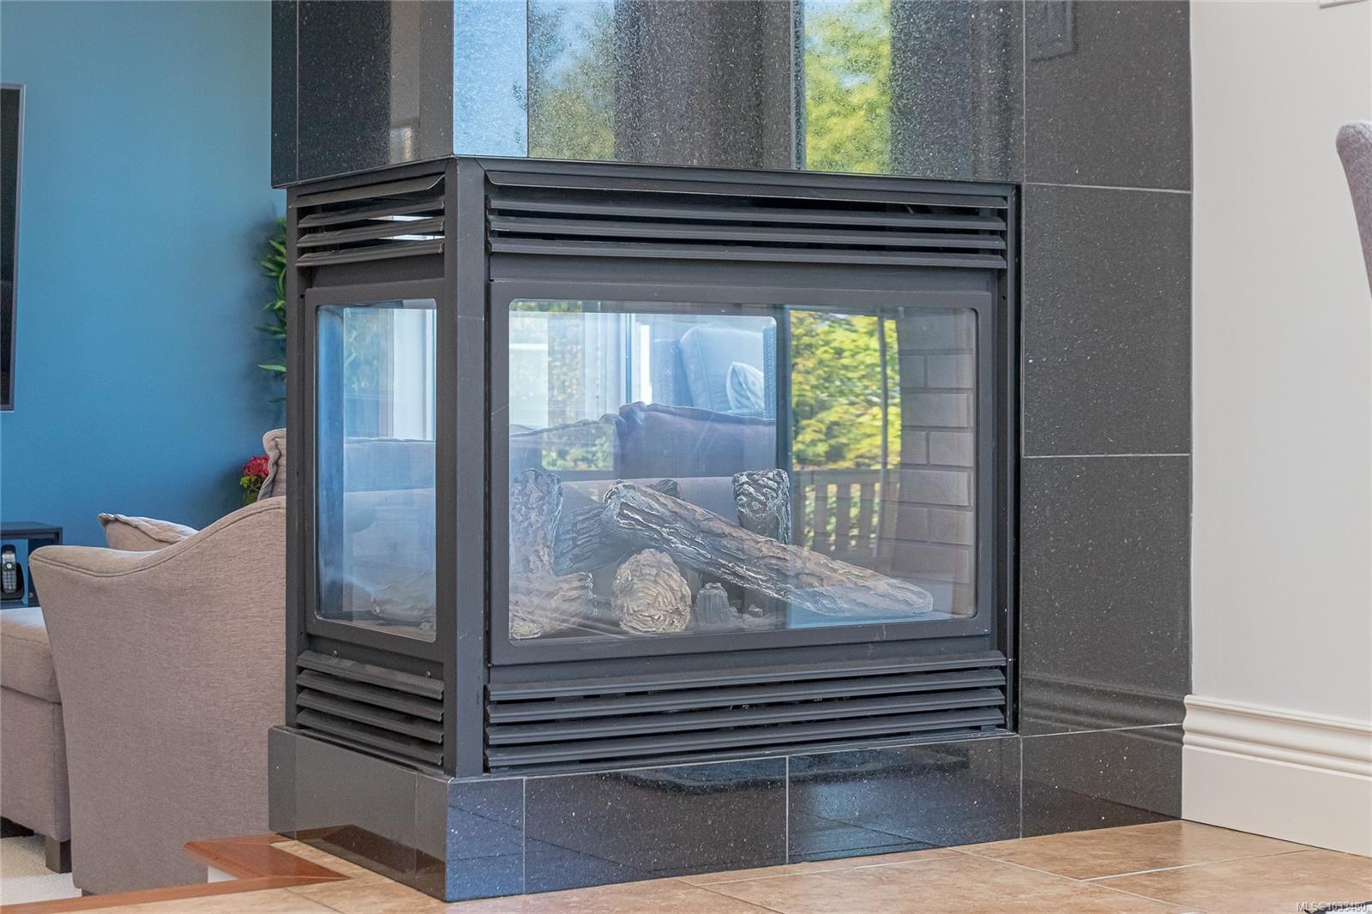
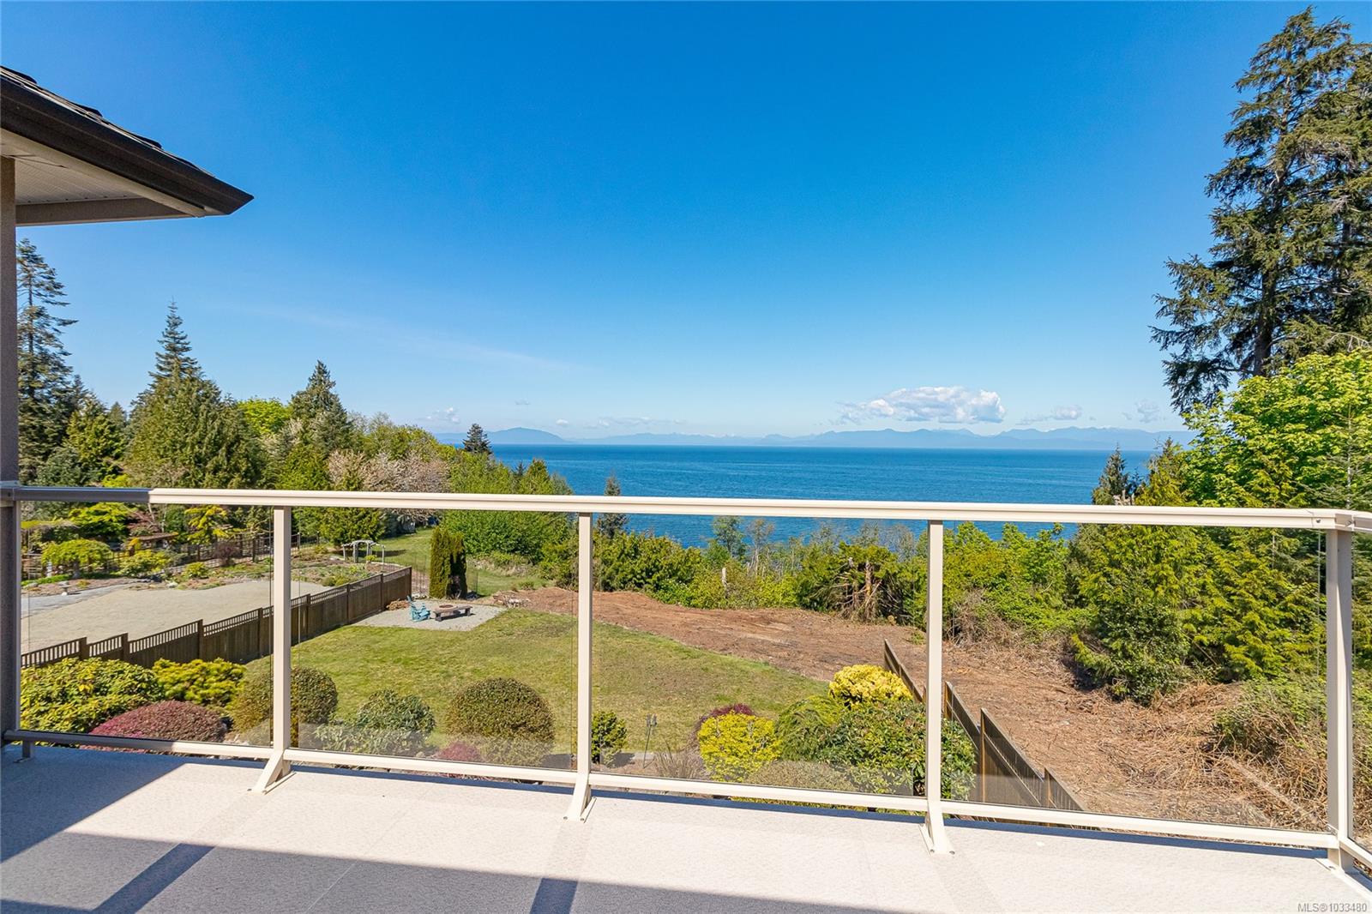
Experience the ultimate in West Coast living with this Waterfront Estate, offering breathtaking views and exceptional lifestyle. This .77-acre waterfront property is beautifully landscaped, offers a 2-storey residence with 3 bedrooms & 5 baths. Thoughtfully designed, this expansive home offers a grand entrance with high ceilings, separate formal living & dining rooms, a family room with a 3-sided gas fireplace,while the gourmet kitchen includes a huge walk-in pantry,work island with sink & breakfast nook with access to the sundeck. The rest of the main level offers a home office, modest home gym space, 2 powder rooms & laundry room with a laundry chute. The 2nd level offers a primary bedroom suite with ocean and coastal mountain views, walk-in closet, cozy gas fireplace,5-piece ensuite w/soaker tub,separate shower & access to the private balcony. The upper level also includes a guest bedroom with an ensuite, a 3rd bedroom, a 4pc bath & huge bonus room above the heated double garage.
/u.realgeeks.media/bachrealestate/Bach_White_Logo.png)
Additional Information
- Layout
- Main Level Entry with Upper Level(s)
- Lot Features
- Easy Access, Irrigation Sprinkler(s), Landscaped, Private, Quiet Area, Recreation Nearby, Serviced, Sidewalk, Southern Exposure
- Heating
- Electric, Forced Air, Heat Pump
- Flooring
- Carpet, Hardwood, Tile
- Roof
- Fibreglass Shingle
- Parking Spaces
- 6
- Exterior Features
- Balcony/Deck, Balcony/Patio, Fenced, Sprinkler System
- Interior Features
- Ceiling Fan(s), Closet Organizer, Dining Room, Eating Area, Soaker Tub, Vaulted Ceiling(s)
- Parking Type
- Driveway, Garage Double, RV Access/Parking
- Kitchens
- 1
- Laundry Feature
- In House
- Fireplace Description
- Family Room, Gas, Living Room
- Taxes
- $12,726
- Rentals Allowed
- Unrestricted
- Pets Allowed
- Aquariums, Birds, Caged Mammals, Cats OK, Dogs OK
Mortgage Calculator
NOTE: MLS® property information is provided under copyright© by the Vancouver Island Real Estate Board and Victoria Real Estate Board. The information is from sources deemed reliable, but should not be relied upon without independent verification. This website may only be used by consumers for the purpose of locating and purchasing real estate. By registering on this website I/We consent to the collection, use and disclosure of personal information as described in our privacy policy.
The trademarks MLS®, Multiple Listing Service® and the associated logos are owned by The Canadian Real Estate Association (CREA) and identify the quality of services provided by real estate professionals who are members of CREA. Used under license.