
111 Raven Way, Ladysmith, BC V9G 0C2
- $924,900
- 5
- BD
- 3
- BA
- 2,629
- SqFt



Courtesy of RE/MAX Island Properties (DU)
- List Price
- $924,900
- Status
- ACTIVE
- MLS®
- 1033197
- Property Type
- Single Family Residential
- Year Built
- 2025
- Style
- Grd Lev Ent-Main Up
- Bedrooms
- 5
- Total baths
- 3
- Living Area
- 2,629
- Acres
- 0.12
- Lot Size
- 5,339
- District
- Ladysmith
- Neighbourhood
- Du Ladysmith
Property Description
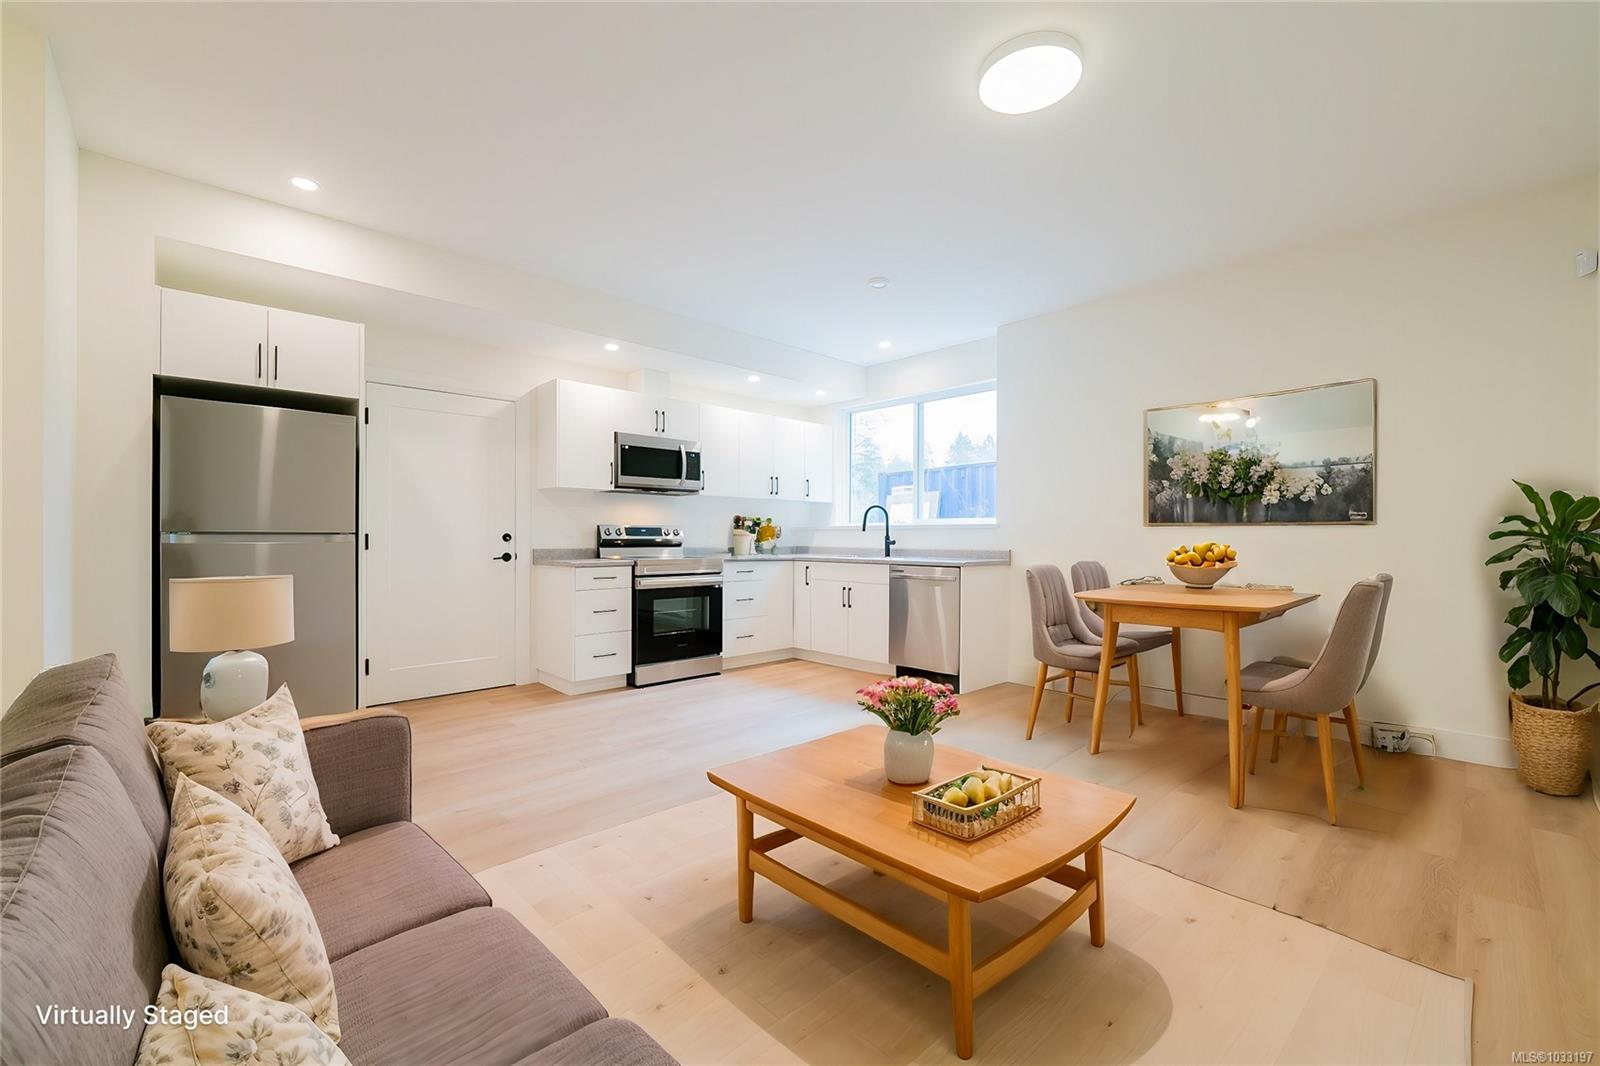
Exceptional new home offering outstanding value and quality in Owl’s Hollow, minutes to Ladysmith, Nanaimo Airport, and approx. 17 minutes to BC Ferries and VIU. No Property Transfer Tax or GST, and no short-term rental restrictions. This 2,629 sq ft home features quartz countertops, engineered hardwood flooring, and a bright living room with 12’ sloped ceilings and gas fireplace. The well-designed plan includes 5 bedrooms plus a den, including a 2-bedroom suite. The main floor offers 3 bedrooms, including a primary with walk-in closet and 4 pc ensuite. Island kitchen with pendant lighting, pantry, dining area, and slider to patio. Den and laundry off the foyer. The approx. 822 sq ft suite includes 2 bedrooms, full kitchen, living room, and in-unit laundry. Set on a gently graded, fully serviced lot with access to nearby walking and hiking trails. Measurements are approximate; verify if important.
/u.realgeeks.media/bachrealestate/Bach_White_Logo.png)
Additional Information
- Layout
- Ground Level Entry With Main Up
- Lot Features
- Easy Access, Level, Park Setting, Recreation Nearby, Rectangular Lot, Serviced, In Wooded Area
- Heating
- Electric, Forced Air, Heat Pump
- Flooring
- Mixed
- Roof
- Metal
- Parking Spaces
- 2
- Exterior Features
- Balcony/Patio
- Interior Features
- Closet Organizer, Vaulted Ceiling(s)
- Parking Type
- Garage Double, Open
- Kitchens
- 2
- Laundry Feature
- In House
- Fireplace Description
- Living Room, Propane
- Rentals Allowed
- Unrestricted
- Pets Allowed
- Aquariums, Birds, Caged Mammals, Cats OK, Dogs OK
Mortgage Calculator
NOTE: MLS® property information is provided under copyright© by the Vancouver Island Real Estate Board and Victoria Real Estate Board. The information is from sources deemed reliable, but should not be relied upon without independent verification. This website may only be used by consumers for the purpose of locating and purchasing real estate. By registering on this website I/We consent to the collection, use and disclosure of personal information as described in our privacy policy.
The trademarks MLS®, Multiple Listing Service® and the associated logos are owned by The Canadian Real Estate Association (CREA) and identify the quality of services provided by real estate professionals who are members of CREA. Used under license.