
2145 Village Dr, Nanaimo, BC V9X 0A7
- $719,900
- 3
- BD
- 2
- BA
- 1,358
- SqFt




Courtesy of REMAX Professionals (NA)
- List Price
- $719,900
- Status
- ACTIVE
- MLS®
- 1033138
- Price Change
- ▼ $30,000 1781557287
- Property Type
- Single Family Residential
- Year Built
- 2014
- Style
- 2 Storey-Main Lev Ent
- Bedrooms
- 3
- Total baths
- 2
- Living Area
- 1,358
- Acres
- 0.12
- Lot Size
- 5,254
- District
- Nanaimo
- Neighbourhood
- Na Cedar
Property Description
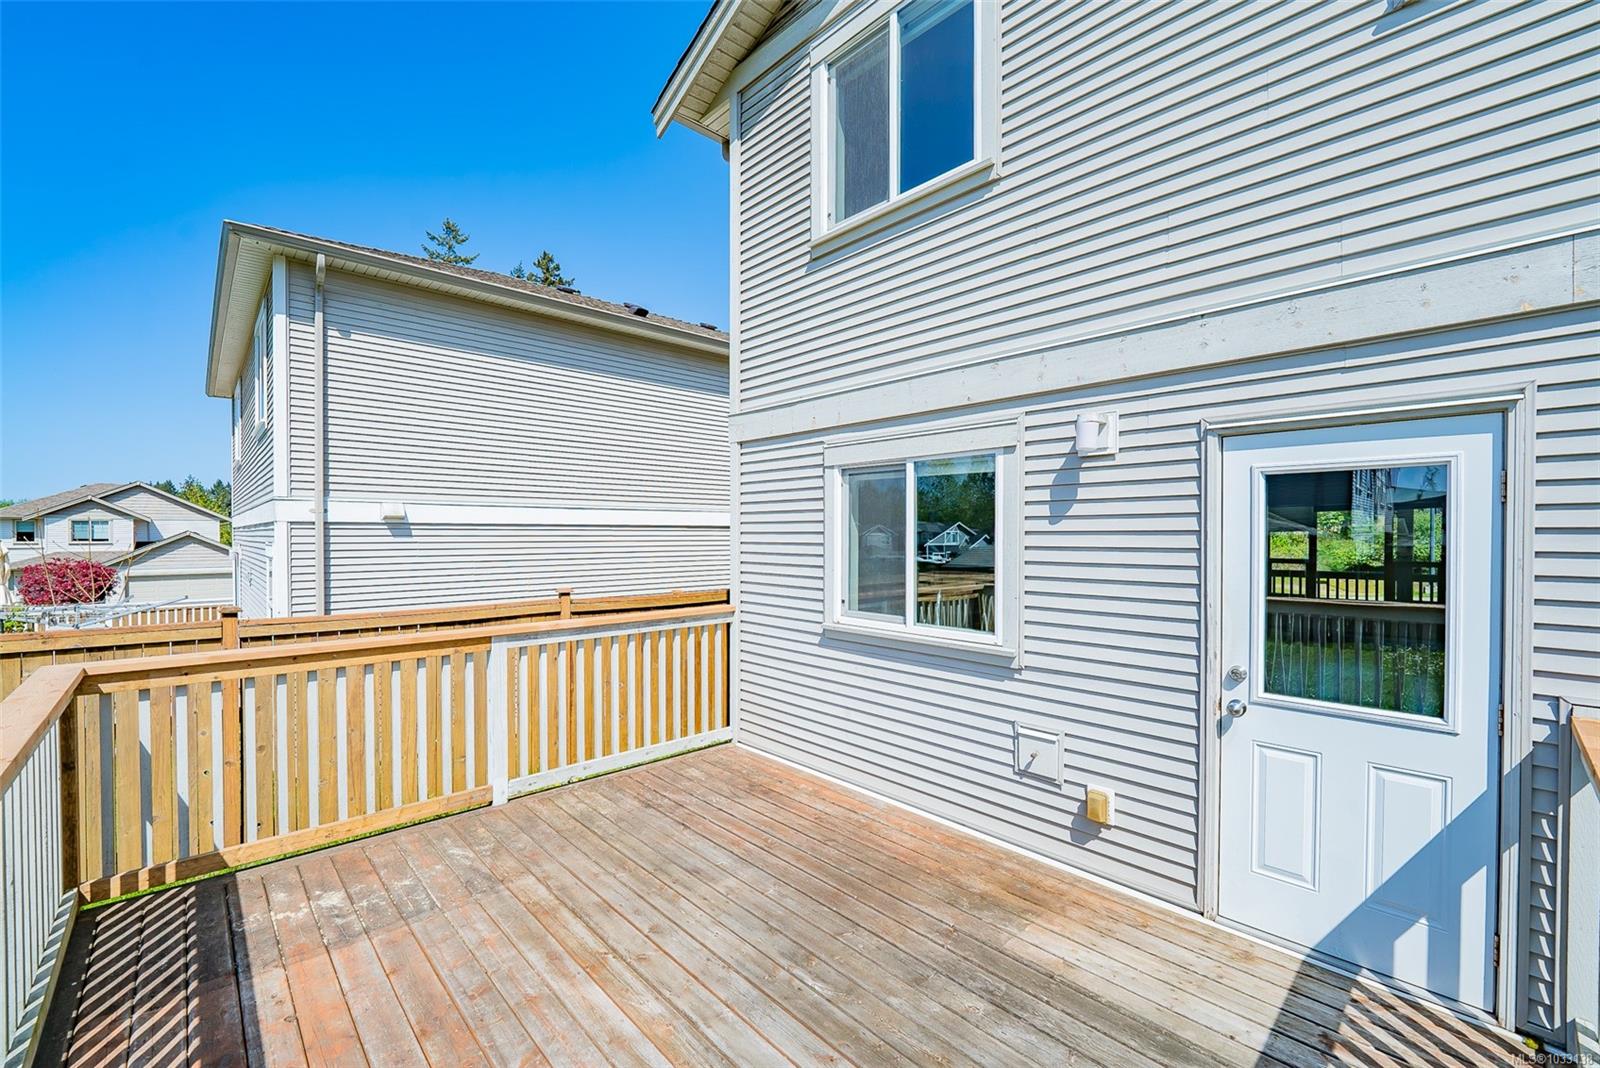
This classy two storey 3 bedroom and 3 bathroom home is set in a quiet countryside development. The home is naturally bright with an open floor plan including a living room with gas fireplace, spacious dining area, and an island kitchen. The updated wood flooring adds to the natural tones on the main level. Main level features include a powder room, laundry room with access to the single garage. The garage was finished for a home-based business and easily returned to use. This adds 22'x11'6" of space as a family or hobby room (not reflected in finished measurements). The upper level includes 3 bedrooms and 2 bathrooms. The primary has both a 4 piece ensuite and walk-in closet. A fenced yard with grass is complemented by a 14'11' deck, all of which is south-facing and will be sun-drenched on beautiful days. A covered front porch is your warm-day hideaway to enjoy some midday shade and look out to the neighbourhood. All measurements are approximate and should be verified if important.
/u.realgeeks.media/bachrealestate/Bach_White_Logo.png)
Additional Information
- Layout
- Main Level Entry with Upper Level(s)
- Lot Features
- Family-Oriented Neighbourhood, Level, Rural Setting
- Heating
- Baseboard, Electric
- Flooring
- Mixed
- Roof
- Asphalt Shingle
- Parking Spaces
- 4
- Exterior Features
- Fenced
- Parking Type
- Driveway, Garage
- Kitchens
- 1
- Laundry Feature
- In Unit
- Fireplace Description
- Gas
- Taxes
- $3,643
- Rentals Allowed
- Unrestricted
- Pets Allowed
- Aquariums, Birds, Caged Mammals, Cats OK, Dogs OK
Mortgage Calculator
NOTE: MLS® property information is provided under copyright© by the Vancouver Island Real Estate Board and Victoria Real Estate Board. The information is from sources deemed reliable, but should not be relied upon without independent verification. This website may only be used by consumers for the purpose of locating and purchasing real estate. By registering on this website I/We consent to the collection, use and disclosure of personal information as described in our privacy policy.
The trademarks MLS®, Multiple Listing Service® and the associated logos are owned by The Canadian Real Estate Association (CREA) and identify the quality of services provided by real estate professionals who are members of CREA. Used under license.