
11680 Fairtide Rd, Ladysmith, BC V0R 2E0
- $4,585,000
- 5
- BD
- 9
- BA
- 4,950
- SqFt




Courtesy of Sotheby's International Realty Canada (Vic2)
- List Price
- $4,585,000
- Status
- ACTIVE
- MLS®
- 1032707
- Property Type
- Single Family Residential
- Year Built
- 1995
- Style
- M Lev Bsmt & 2nd
- Bedrooms
- 5
- Total baths
- 9
- Living Area
- 4,950
- Acres
- 1.01
- Lot Size
- 43,908
- District
- Ladysmith
- Neighbourhood
- Du Ladysmith
Property Description
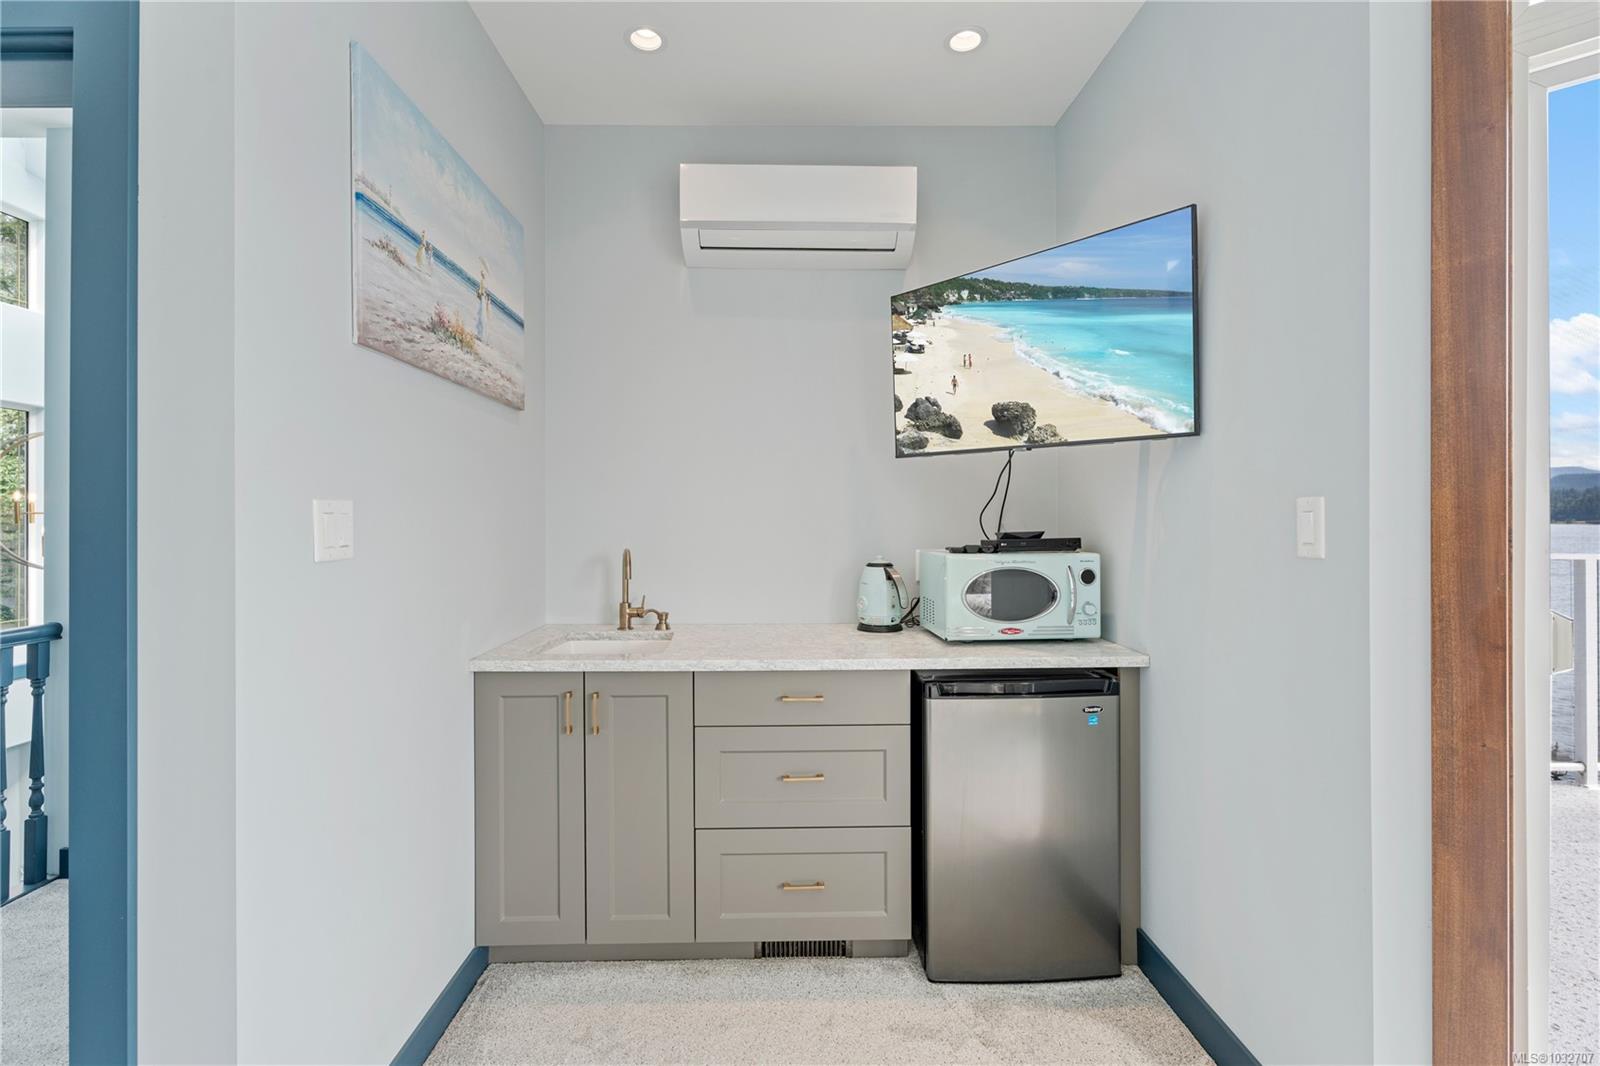
Spectacular walk-on waterfront estate in Ladysmith! This gated 1-acre property offers 280 feet of low-bank oceanfront with stunning west-facing views. The fully renovated 4,950 sq.ft. main home features a luxurious primary suite occupying the entire upper floor with dual ensuites, walk-in closets, coffee bar, and private deck. The main level includes a chef’s kitchen with twin fridges, gas range, a spacious dining area, two guest bedrooms with ensuites, and a dedicated office. The great room boasts a gas fireplace and wet bar with taps. Downstairs you'll find a wine cellar, British-style pub, and private guest suite. An elevator shaft is in place for future access. Outdoors, enjoy four levels of decks, an outdoor kitchen and bar, a concrete boat launch, and a sandy beach. Two fully self-contained oceanfront cottages provide guest accommodations. A rare opportunity to own a legacy property where luxury meets coastal living.
/u.realgeeks.media/bachrealestate/Bach_White_Logo.png)
Additional Information
- Layout
- Main Level Entry with Lower/Upper Lvl(s)
- Lot Features
- Acreage, Landscaped, Marina Nearby, No Through Road, Park Setting, Private, Quiet Area, Recreation Nearby, Rural Setting, Southern Exposure, Walk on Waterfront
- Heating
- Electric, Heat Pump
- Flooring
- Mixed
- Roof
- Tile
- Parking Spaces
- 14
- Exterior Features
- Balcony, Balcony/Deck, Balcony/Patio, Fencing: Partial, Garden, Outdoor Kitchen, Sprinkler System
- Interior Features
- Bar, Cathedral Entry, Closet Organizer, Controlled Entry, Dining/Living Combo, Eating Area, Elevator, Storage, Vaulted Ceiling(s), Winding Staircase, Wine Storage
- Parking Type
- Additional Parking, Garage Double, RV Access/Parking
- Kitchens
- 3
- Laundry Feature
- In House, Other
- Fireplace Description
- Gas, Living Room
- Taxes
- $11,263
- Rentals Allowed
- Unrestricted
- Pets Allowed
- Aquariums, Birds, Caged Mammals, Cats OK, Dogs OK
Mortgage Calculator
NOTE: MLS® property information is provided under copyright© by the Vancouver Island Real Estate Board and Victoria Real Estate Board. The information is from sources deemed reliable, but should not be relied upon without independent verification. This website may only be used by consumers for the purpose of locating and purchasing real estate. By registering on this website I/We consent to the collection, use and disclosure of personal information as described in our privacy policy.
The trademarks MLS®, Multiple Listing Service® and the associated logos are owned by The Canadian Real Estate Association (CREA) and identify the quality of services provided by real estate professionals who are members of CREA. Used under license.