
1220 Manzanita Pl Unit ##102, Nanaimo, BC V9T 0L7
- $1,145,000
- 4
- BD
- 3
- BA
- 2,535
- SqFt




Courtesy of Sutton Group-West Coast Realty (Nan)
- List Price
- $1,145,000
- Status
- ACTIVE
- MLS®
- 1013828
- Price Change
- ▼ $54,000 1780621618
- Property Type
- Single Family Residential
- Year Built
- 2024
- Style
- Westcoast Contemp
- Stories
- 2
- Bedrooms
- 4
- Total baths
- 3
- Living Area
- 2,535
- Acres
- 0.83
- Lot Size
- 35,951
- District
- Nanaimo
- Neighbourhood
- Na Departure Bay
Property Description
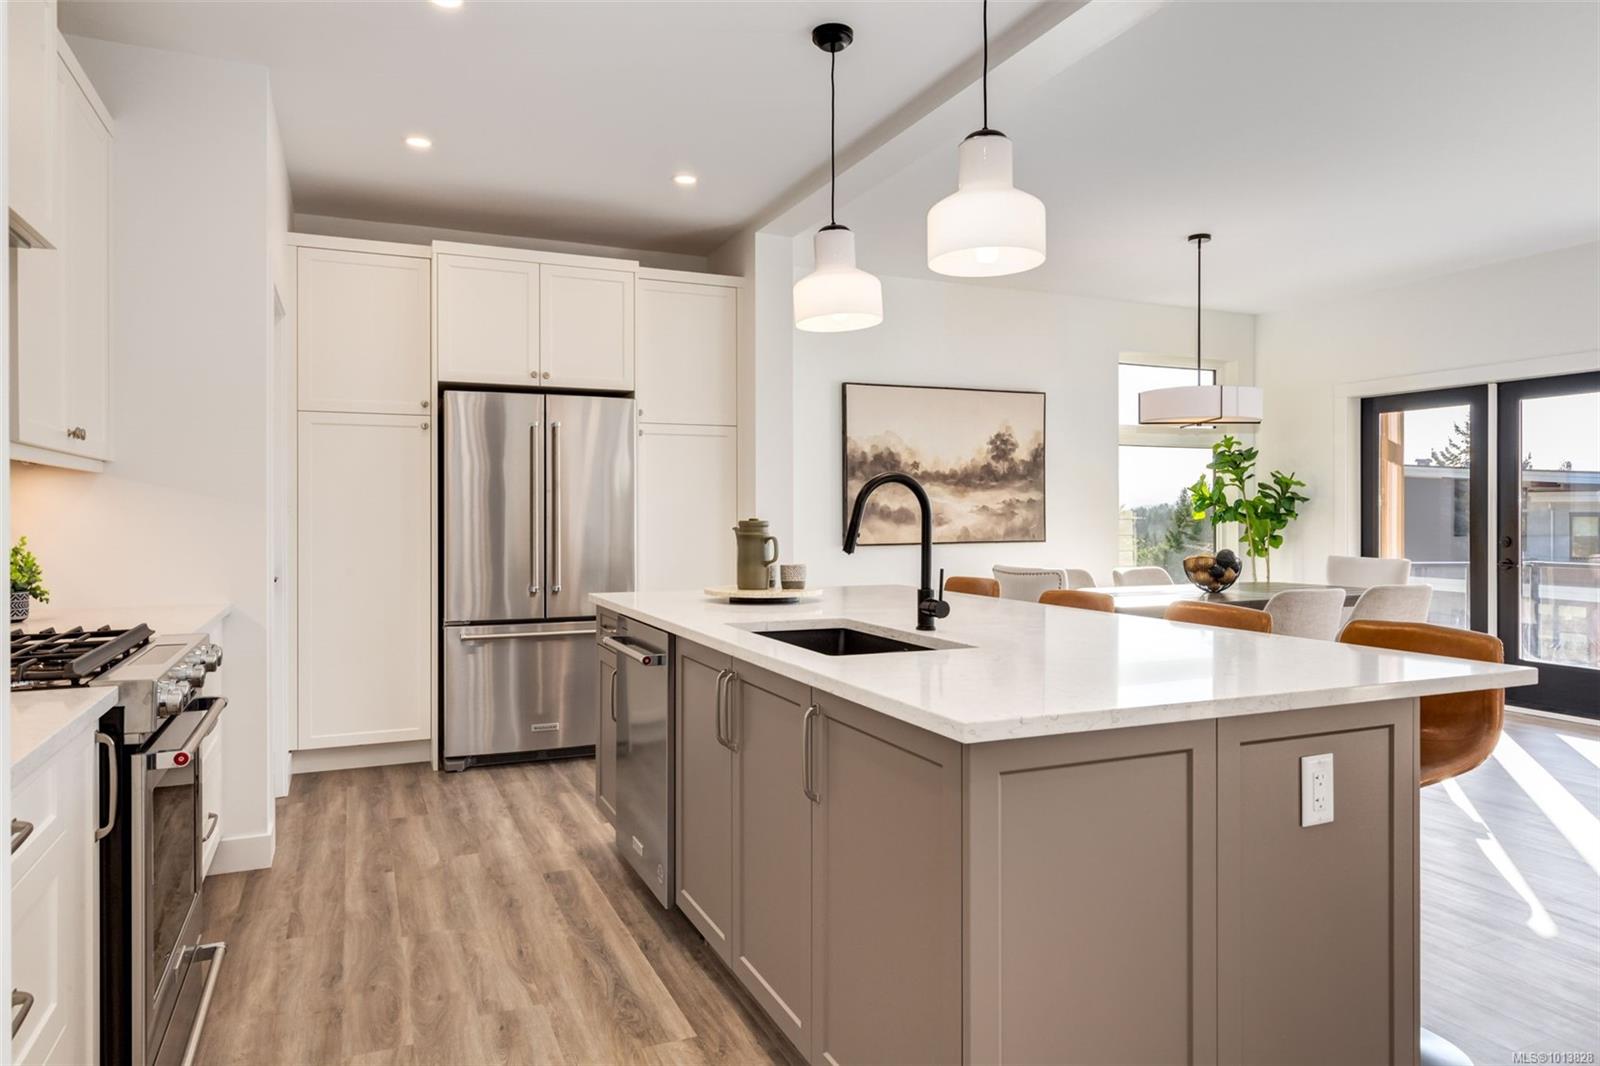
Hidden away, yet minutes from all of life's conveniences, experience the tranquility and coastal charm of this newly built home in stunning Rockwood Heights. Crafted by Momentum Design Build, this energy-efficient single-family home offers a thoughtful and spacious floorplan, with ample space for families, hosting guests, relaxing, and working from home. With a walk-in pantry, mudroom, bonus room, and generous crawl space, you'll never run out of storage; plus, the garage provides additional vaulted space for outdoor recreation equipment and parking for 2 vehicles. Soak up ocean and mountain views through picture windows and from two large south-facing decks, and enjoy living in a parklike setting surrounded by the expansive trail network of Linley Valley and a short drive to Nanaimo's best beaches. As an owner in a complex of 5 stratified homes, the flexibility of lock-and-leave living allows you to take off on a whim with the peace of mind.
/u.realgeeks.media/bachrealestate/Bach_White_Logo.png)
Additional Information
- Strata Fee
- $506
- Layout
- Main Level Entry with Lower/Upper Lvl(s)
- Lot Features
- Central Location, Cul-De-Sac, Curb & Gutter, Easy Access, Family-Oriented Neighbourhood, Irrigation Sprinkler(s), Landscaped, Near Golf Course, No Through Road, Park Setting, Quiet Area, Recreation Nearby, Rocky, Serviced, Shopping Nearby, Southern Exposure, In Wooded Area
- Heating
- Electric, Heat Pump
- Flooring
- Vinyl
- Roof
- Asphalt Torch On
- Parking Spaces
- 4
- Exterior Features
- Balcony/Deck, Garden, Lighting, Low Maintenance Yard, Sprinkler System
- Interior Features
- Closet Organizer, Dining/Living Combo, Eating Area, French Doors, Storage
- Parking Type
- Attached, Driveway, Garage Double
- Kitchens
- 1
- Laundry Feature
- In House
- Fireplace Description
- Electric, Living Room
- Taxes
- $6,500
- Rentals Allowed
- Some Rentals
- Pets Allowed
- Aquariums, Birds, Cats OK, Dogs OK, Number Limit, Size Limit
Mortgage Calculator
NOTE: MLS® property information is provided under copyright© by the Vancouver Island Real Estate Board and Victoria Real Estate Board. The information is from sources deemed reliable, but should not be relied upon without independent verification. This website may only be used by consumers for the purpose of locating and purchasing real estate. By registering on this website I/We consent to the collection, use and disclosure of personal information as described in our privacy policy.
The trademarks MLS®, Multiple Listing Service® and the associated logos are owned by The Canadian Real Estate Association (CREA) and identify the quality of services provided by real estate professionals who are members of CREA. Used under license.